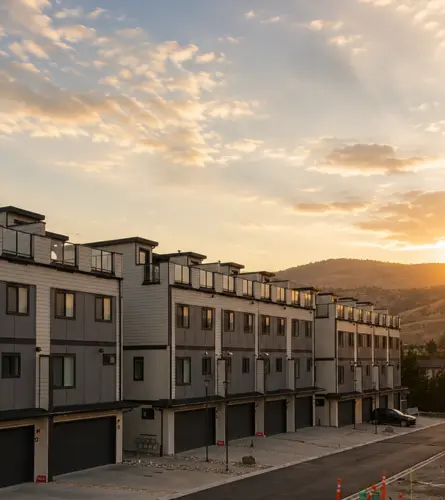
Rooftop living
in wine country.
a resort-style pool club. Only 5 Homes Remaining in Phase I
EARLY ACCESS OPENS SOON
Everything You Need for Elevated Living
The Homes
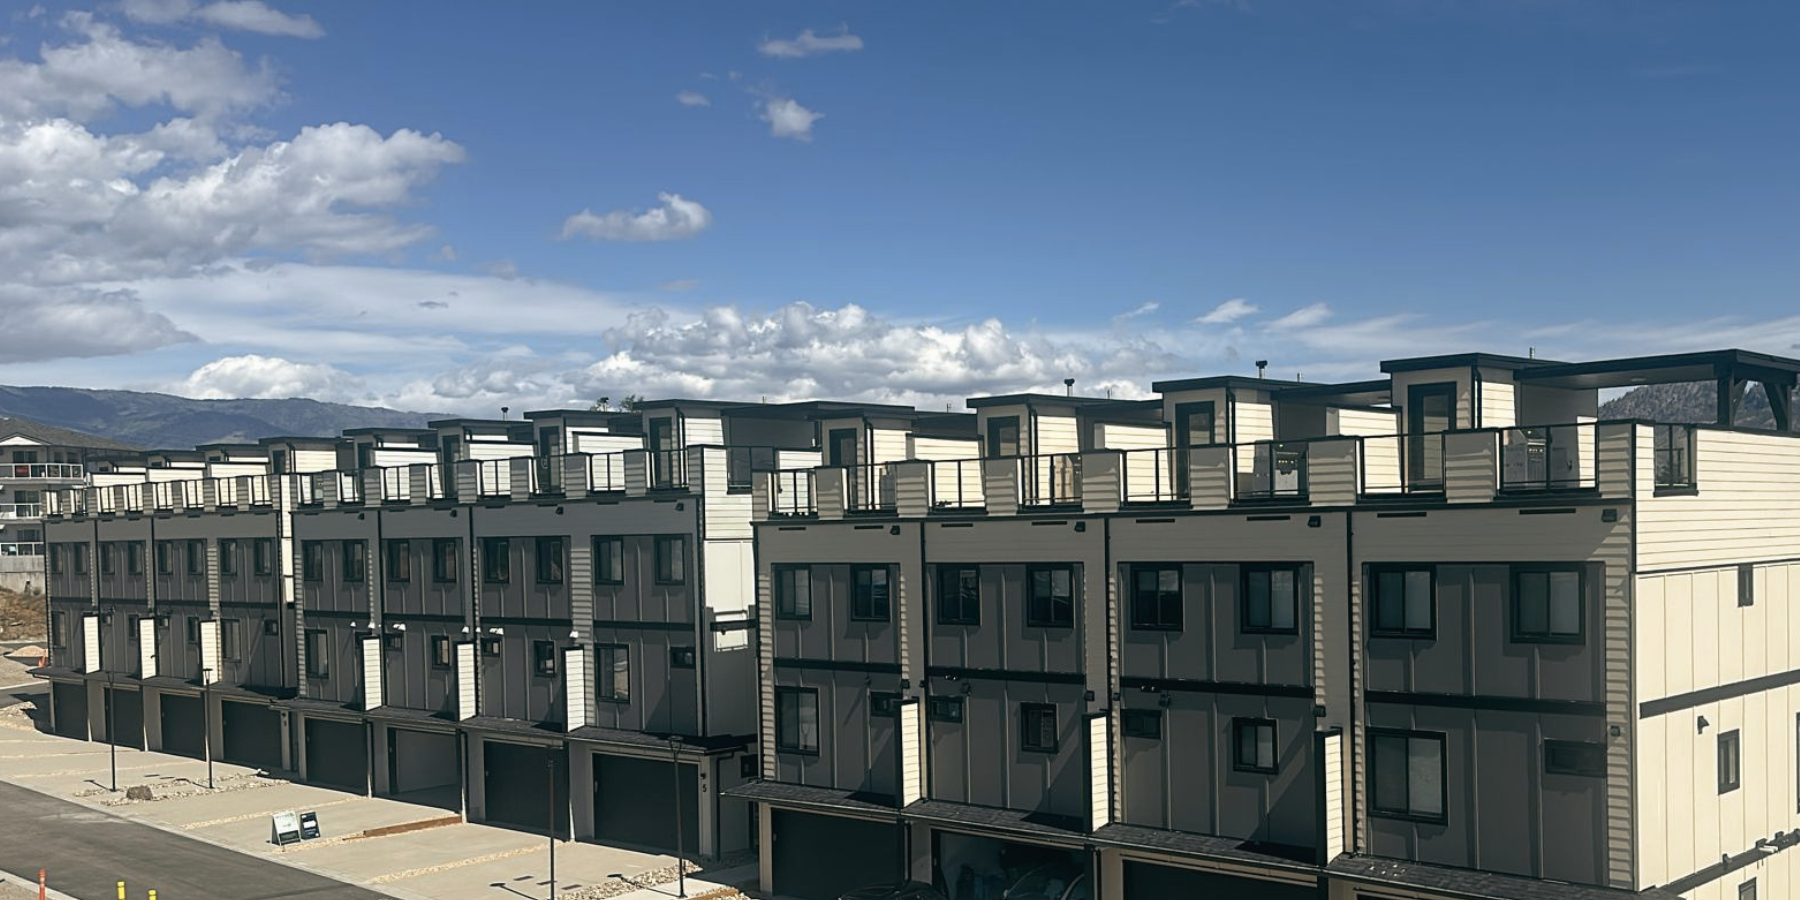
3 & 4-bed townhomes, move-in ready. Only four remain in Phase I.
VIEW FLOORPLANS →
Rooftop & Pool Club
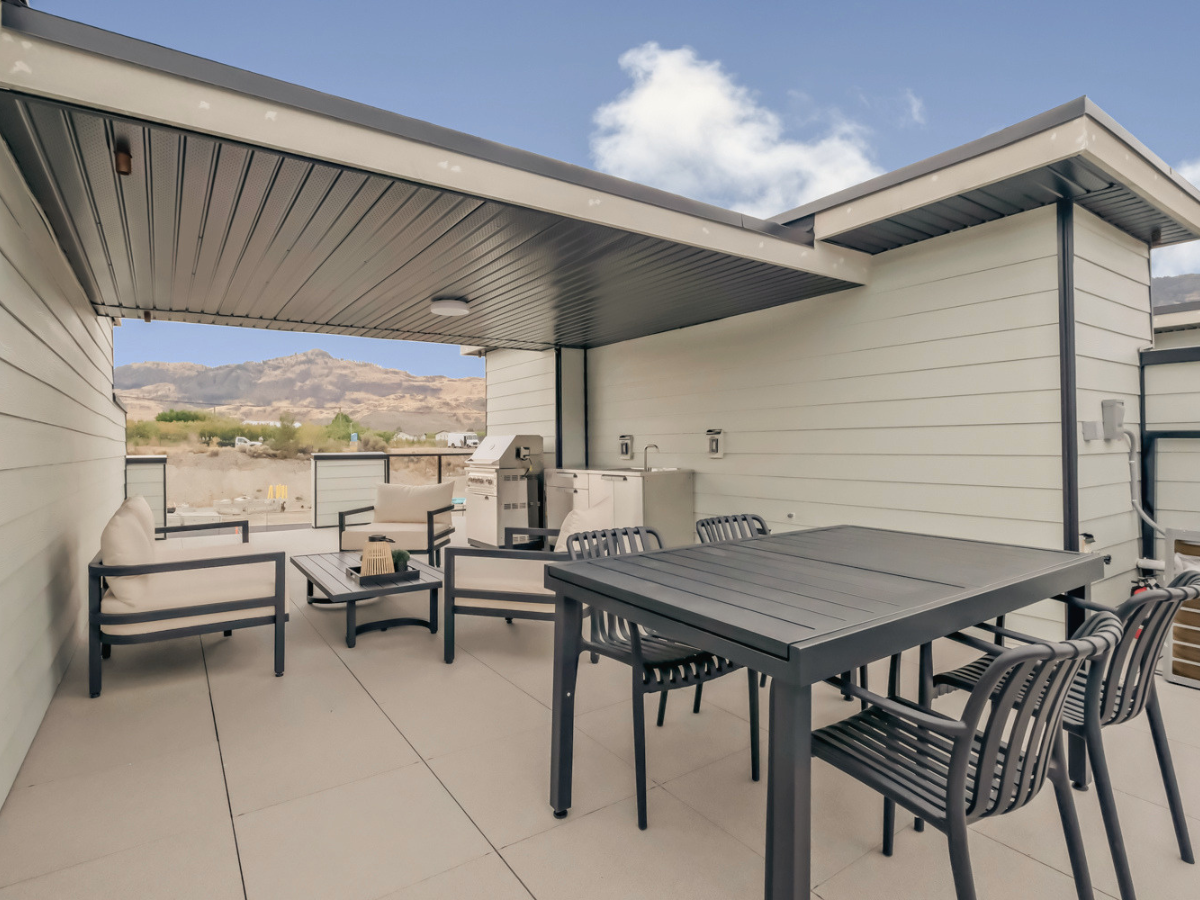
Private rooftop decks, resort pool, hot tub and outdoor kitchen.
EXPLORE AMENITIES →
Smart Home Tech
Integrated smart home automation with premium technology.
SEE SPECIFICATIONS →
Osoyoos Lifestyle
Three golf courses, lake and wine country at your door.
DISCOVER OSOYOOS →
Investor Opportunity
High-yield vacation rental investment.
REQUEST INVESTOR PACK →
Book a Private Tour
Walk the show suite. Meet the team.
SCHEDULE YOUR VISIT →TECHNOLOGY PACKAGE
- Video doorbell for enhanced security and peace of mind
- Remote front door lock/unlock for convenience
- Home alarm with remote capability and real-time alerts
- MyQ Garage system for remote monitoring and control
- Water sensors with automatic water shut off
Coming Soon
Phase II — Early Access
Be first in line for Mojave’s next release. Early-access members get introductory pricing before public launch, priority unit selection, and direct updates from our team.
Limited spots. Waitlist confirmation by phone within 24 hours.
Resort living, right at home.
Rooftop Patios
643 sq ft private decks with covered + open sections, gas and water hookups ready. Lake and mountain views from every home.
Outdoor Pool & Hot Tub
Community 18' × 36' outdoor lap pool, built-in hot tub, and elegant lounge area — an amenity package built for the warmest weather in Canada.
Outdoor Kitchen Ready
Every rooftop deck is fully serviced with gas, electrical, and water — hook up the BBQ, or opt into the full outdoor kitchen upgrade.
Legion Beach Park
A five-minute walk to Osoyoos Lake's longest sandy beach — with a designated dog-swimming area and boardwalk trails right at your doorstep.
Built smart. Built to last.
Step Code 4 Efficiency
40% more energy efficient than standard new builds — lower bills, higher comfort, year-round.
Sound-Insulated Privacy
Sound Transmission Class 60+ between homes — engineered so you never hear your neighbours.
9' Ceilings & Wide-Plank
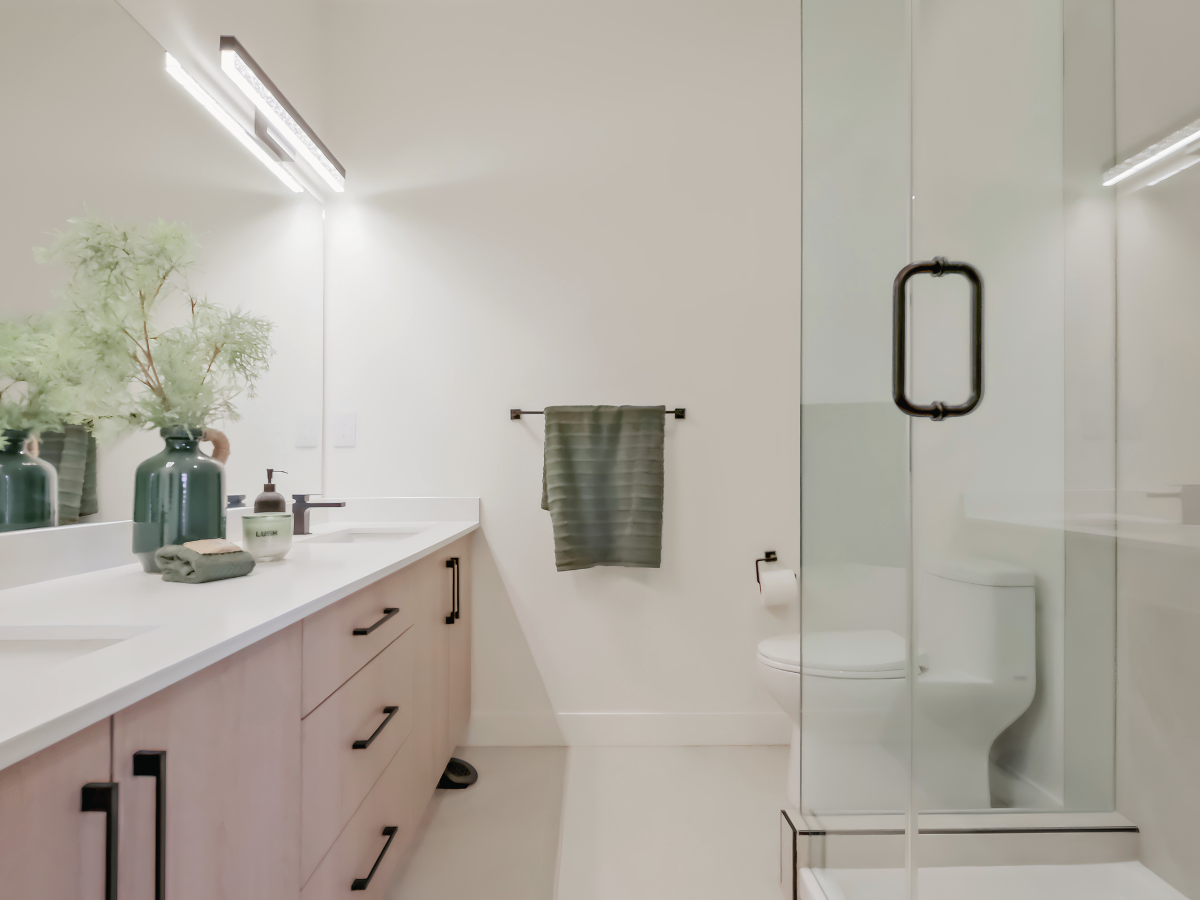
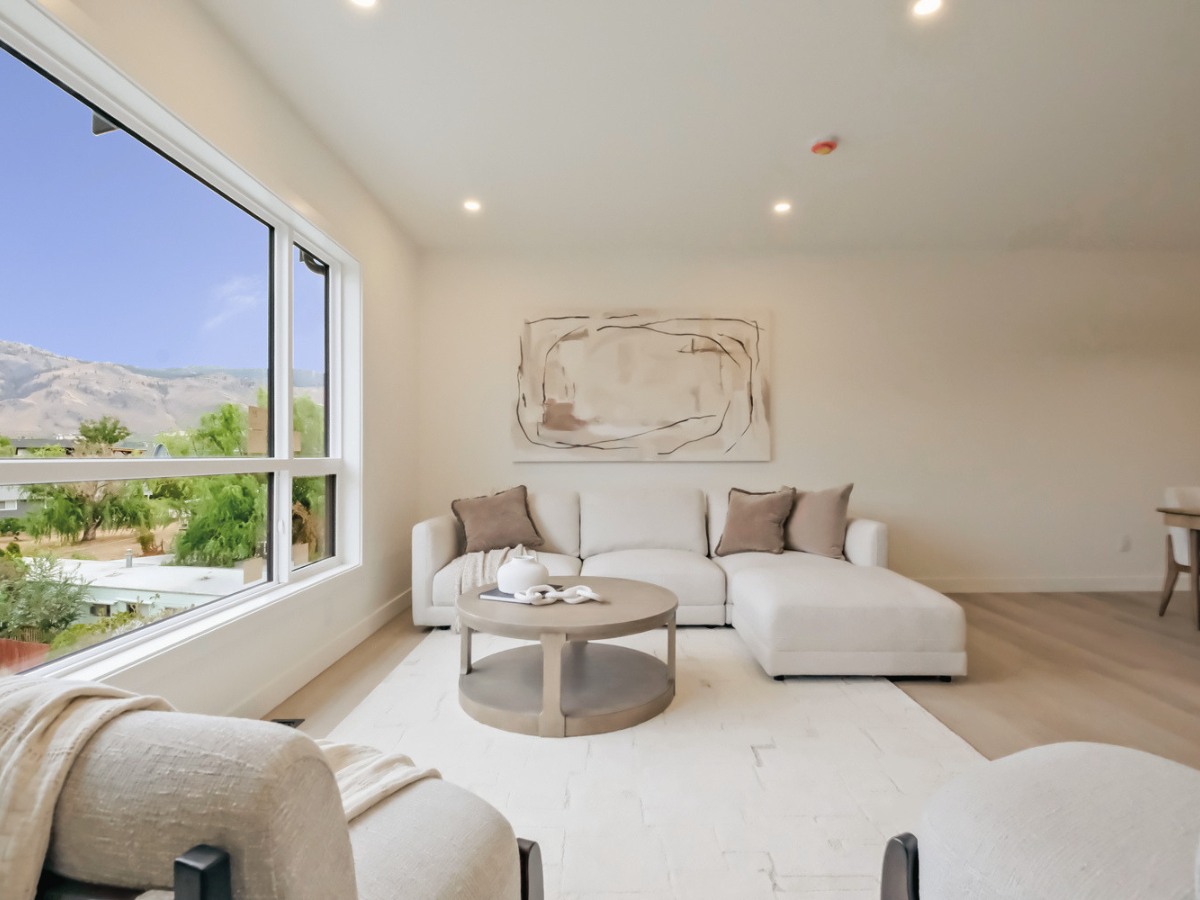
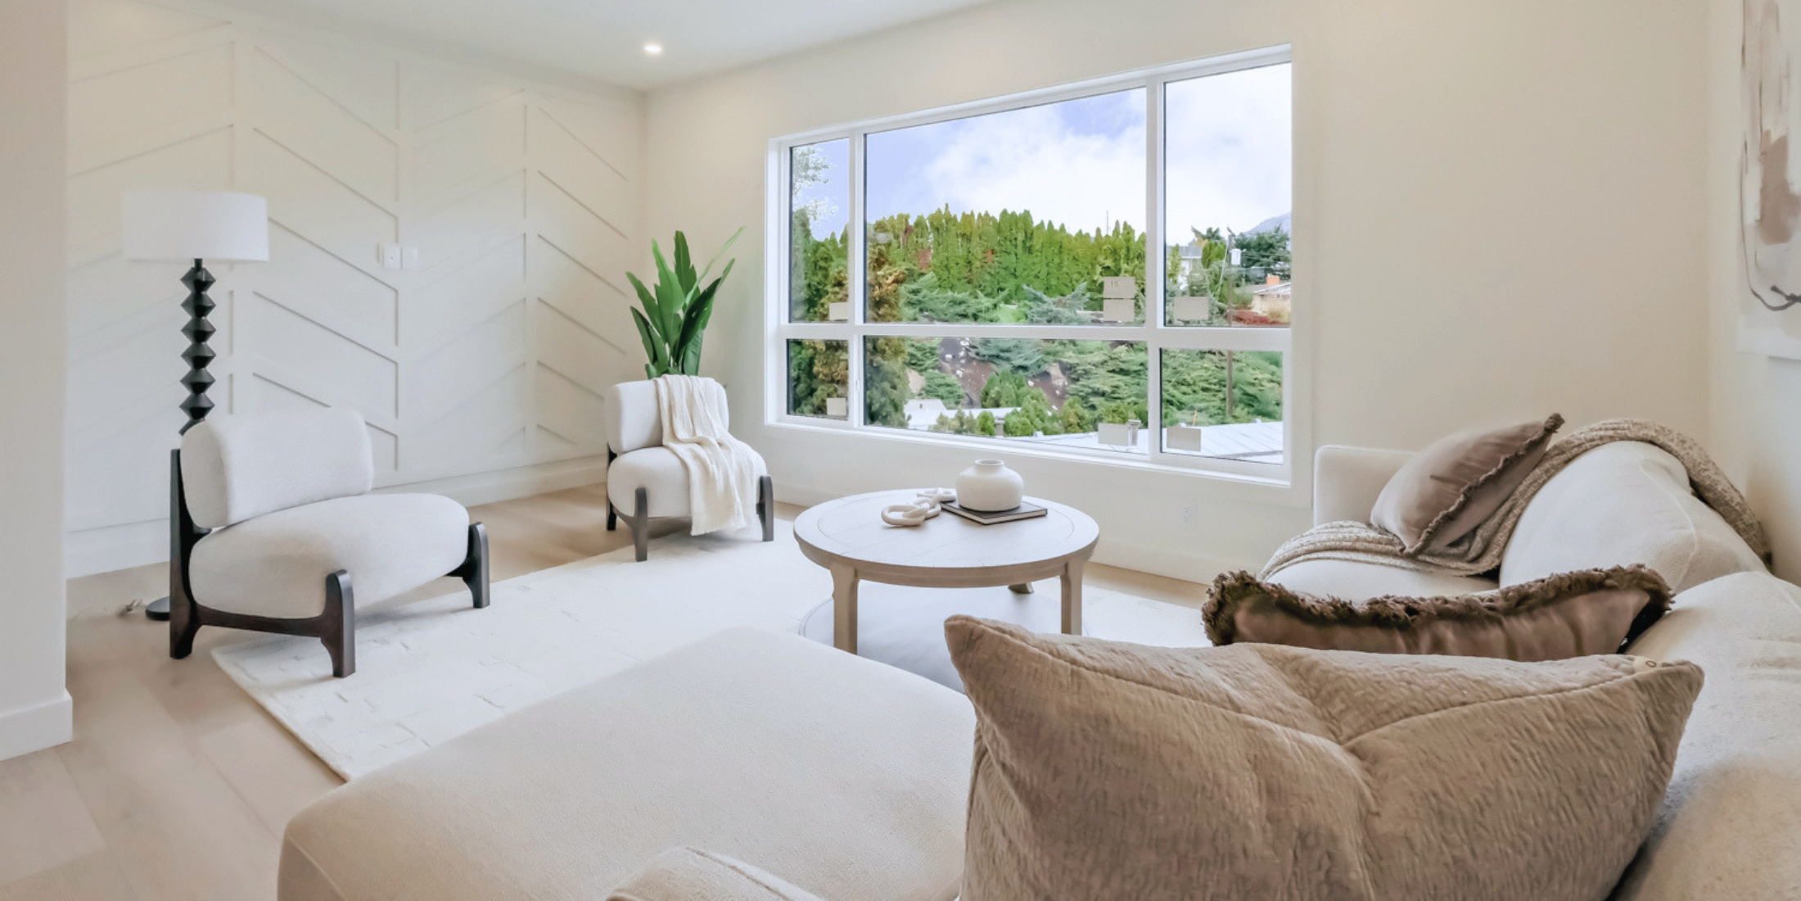
Nine-foot ceilings and wide-plank luxury vinyl flooring throughout every living area.
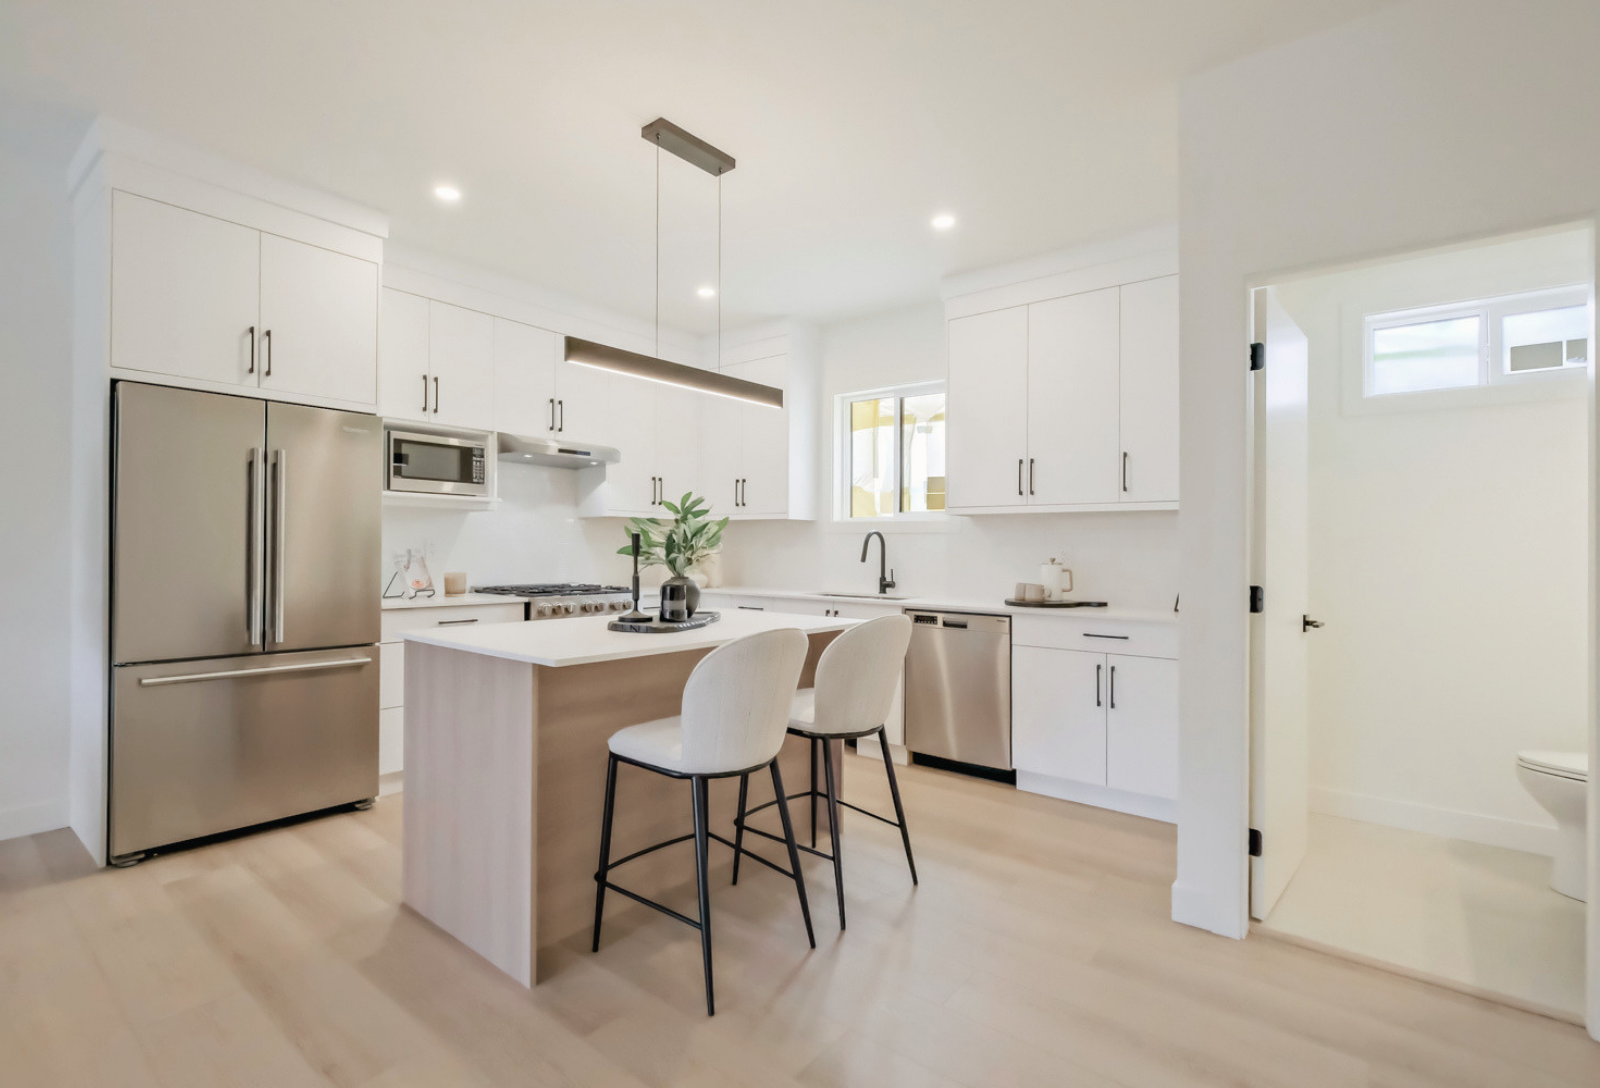
Chef's Kitchen
Quartz counters, tile backsplash, and a state-of-the-art LG stainless steel appliance package.
Over-Height Double Garage
Two-car garage with generous driveway parking for four — EV charger ready for a 240V setup.
3 & 4 Bedroom Layouts
Family-sized floorplans at 1,913 sq ft interior — with an optional 210 sq ft legal suite for income-ready living.
HOMES
These homes reflect their spectacular natural setting, designed to celebrate life with serenity, style, and an unmistakable sense of escape.
Built by Kaiya Construction
Kaiya Construction is known for delivering thoughtfully designed communities with a focus on quality, craftsmanship, and long-term value. Mojave reflects their commitment to modern living in one of BC’s most desirable locations.
With a strong emphasis on functionality and detail, each home is built to enhance everyday living while maintaining a high standard of durability and performance. From smart layouts to carefully selected finishes, every element is designed to create comfortable, efficient, and lasting homes.