Everything You Need for Elevated Living

Patio

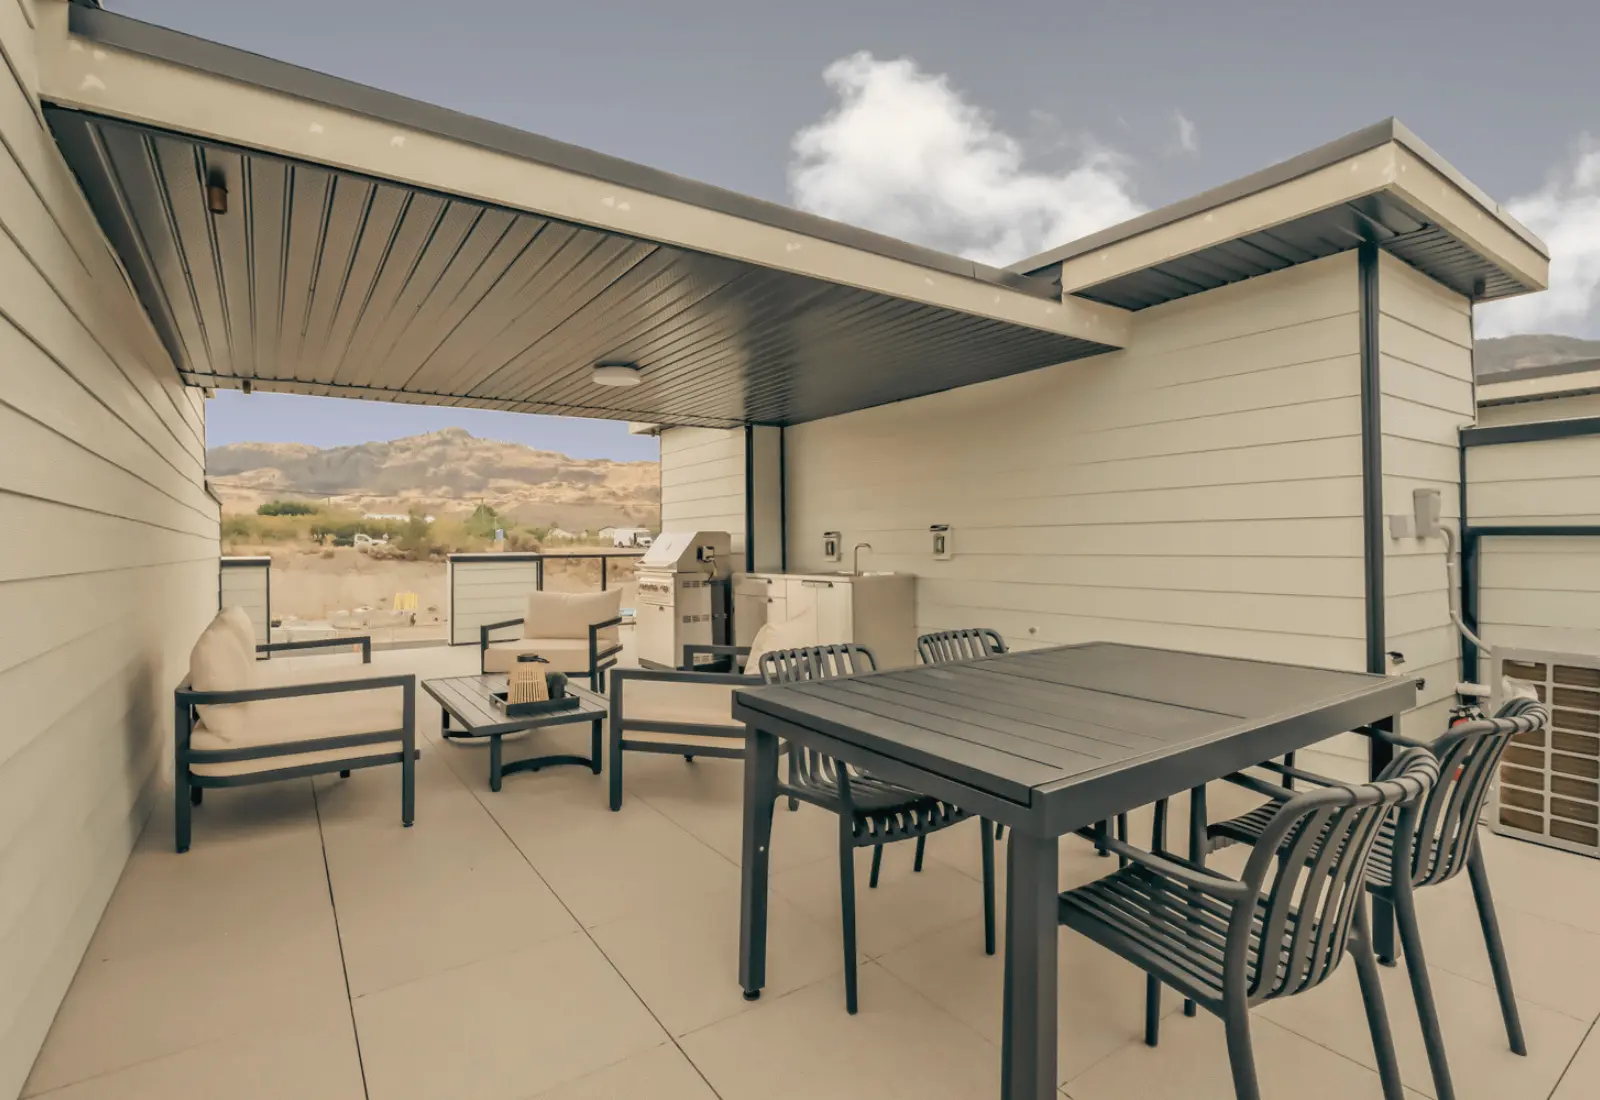
Private Rooftop Deck

Expansive outdoor terraces designed for ultimate relaxation and entertaining, offering unparalleled privacy and views.

Smart Home

Smart Home Applications

State-of-the-art integrated automation for seamless security, lighting, climate, and control.

Pool

Resort Style Pool &
Hot Tub

Dive into exclusive luxury with a pristine resort-style swimming pool and elegant poolside retreat.

Rooftop Outdoor Kitchen

Elevate your culinary experiences with a fully equipped outdoor kitchen and dining area under the sky.

Built to Step Code 4

40% More Energy Efficient.

Investor Opportunity with 5% cap rate above

Unlock high-potential investment value.

PHASE I · MOVE-IN READY · OSOYOOS, BC

Your Okanagan begins here.

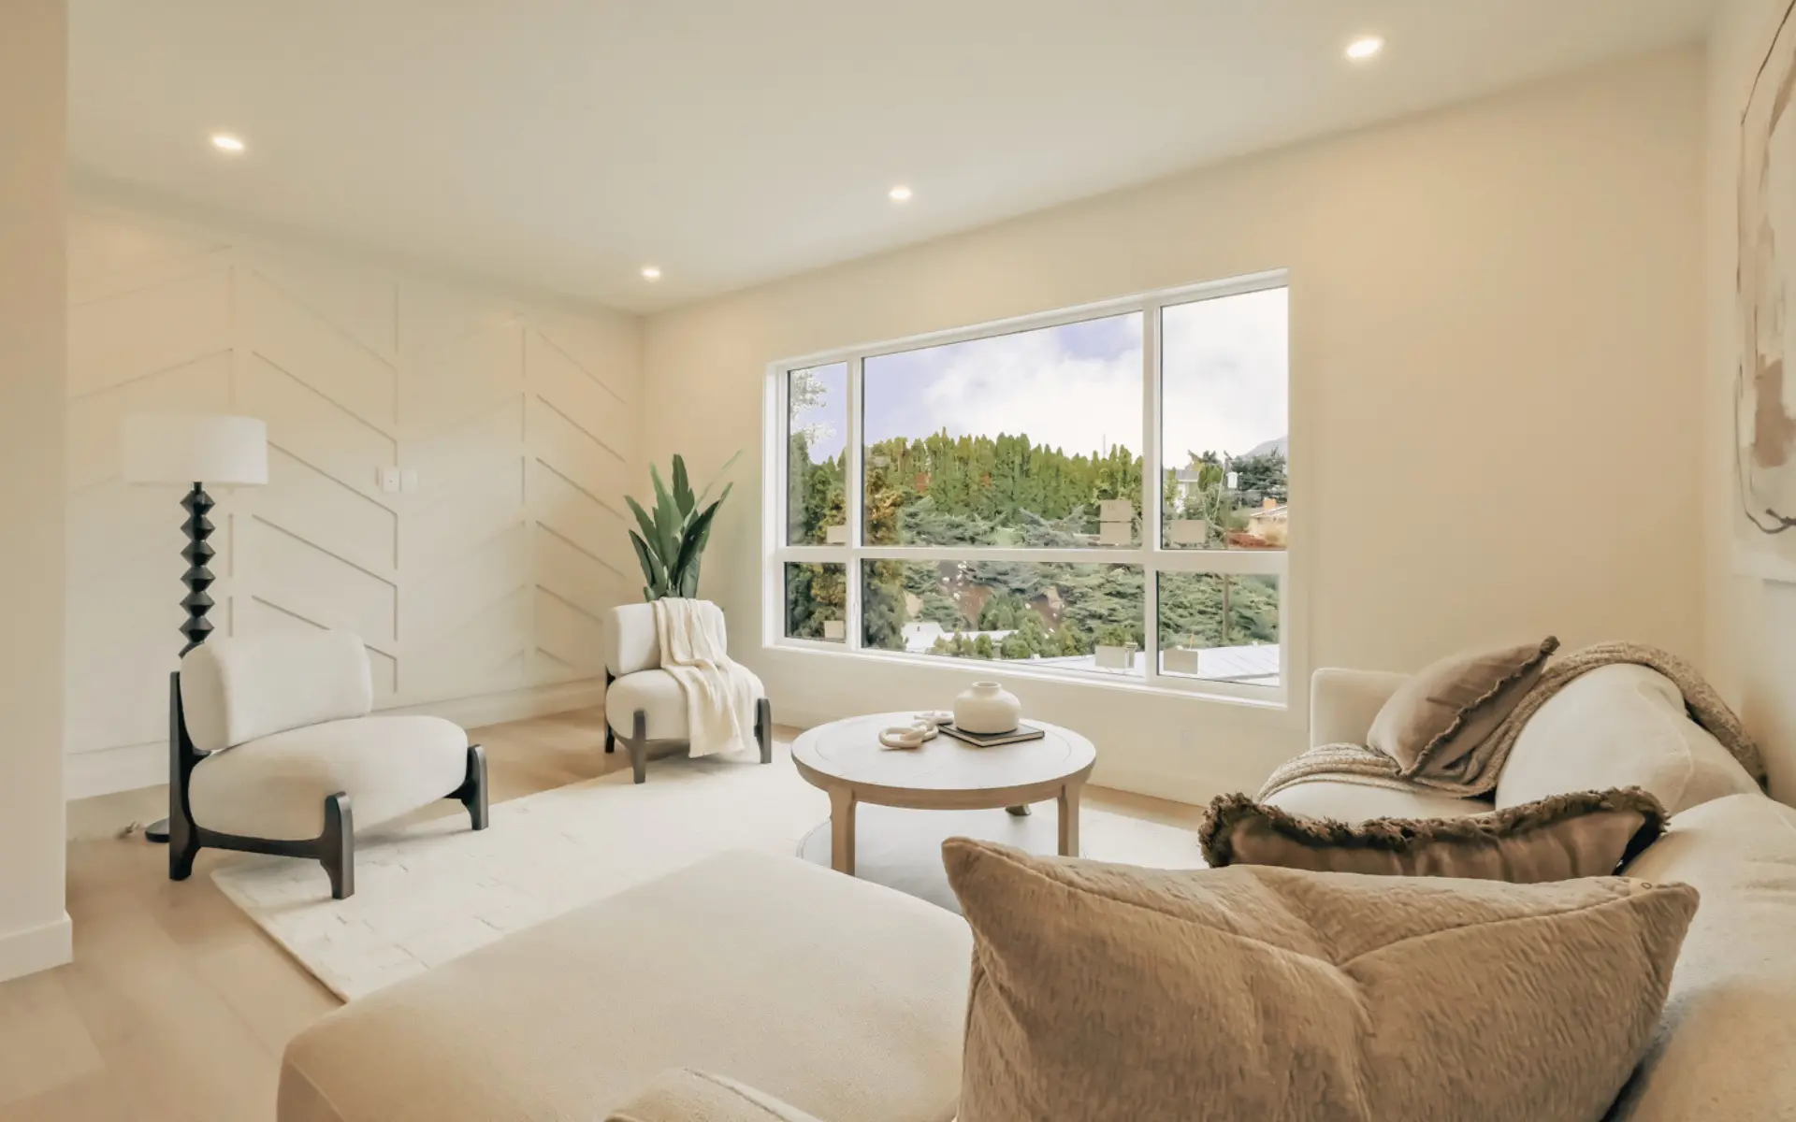
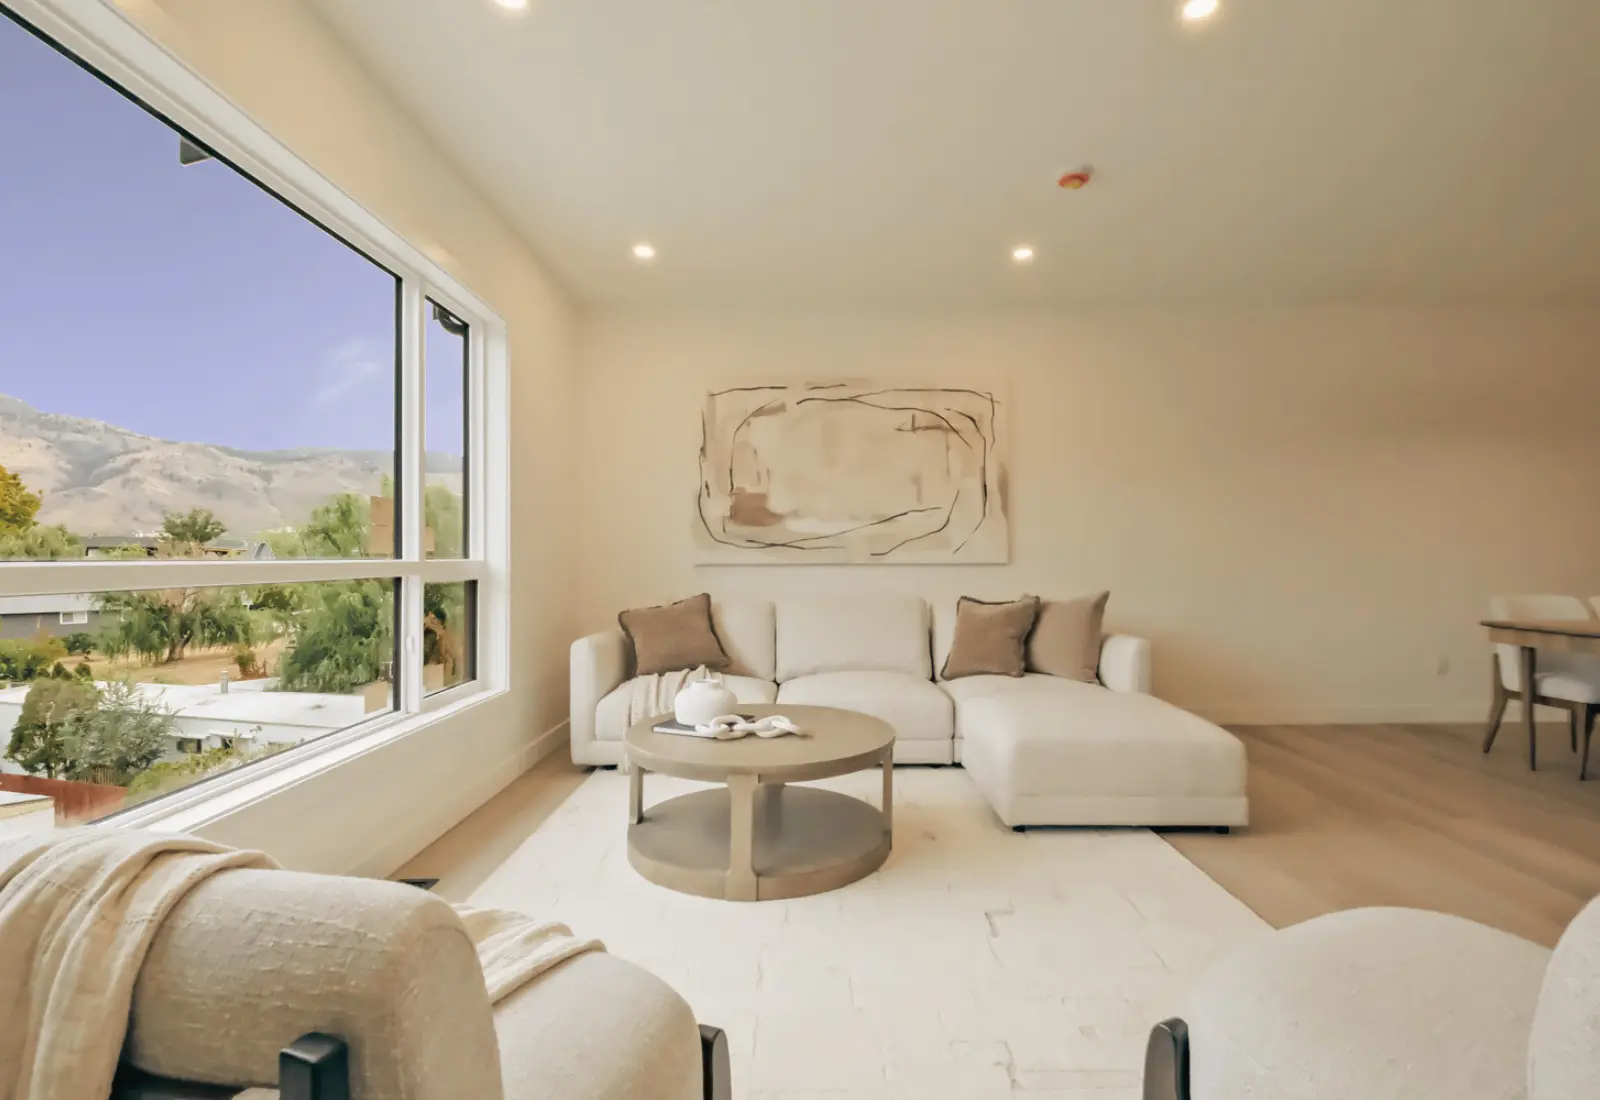
Twelve architect-designed rooftop townhomes looks out over Osoyoos Lake — finished, filled with light, ready for the life you've been picturing. Five homes remain.

05
HOMES REMAINING
MOVE-IN
READY TODAY
1,913
INTERIOR SQ FT
643
ROOFTOP SQ FT

Osoyoos, BC · Phase I
Rooftop living
in wine country.

Luxury 3 & 4 bedroom townhomes with private rooftop patios and a resort-style pool club.

04

Homes remaining

06

Total residences

1,780–2,180

Square feet

5%+

Investor cap rate

Desert-modern
living looks out over Osoyoos Lake.

Phase I is a limited release of twelve architect-designed townhomes built by Kaiya Construction — thoughtfully sited between vineyards, premier golf courses, and Canada's only true desert.

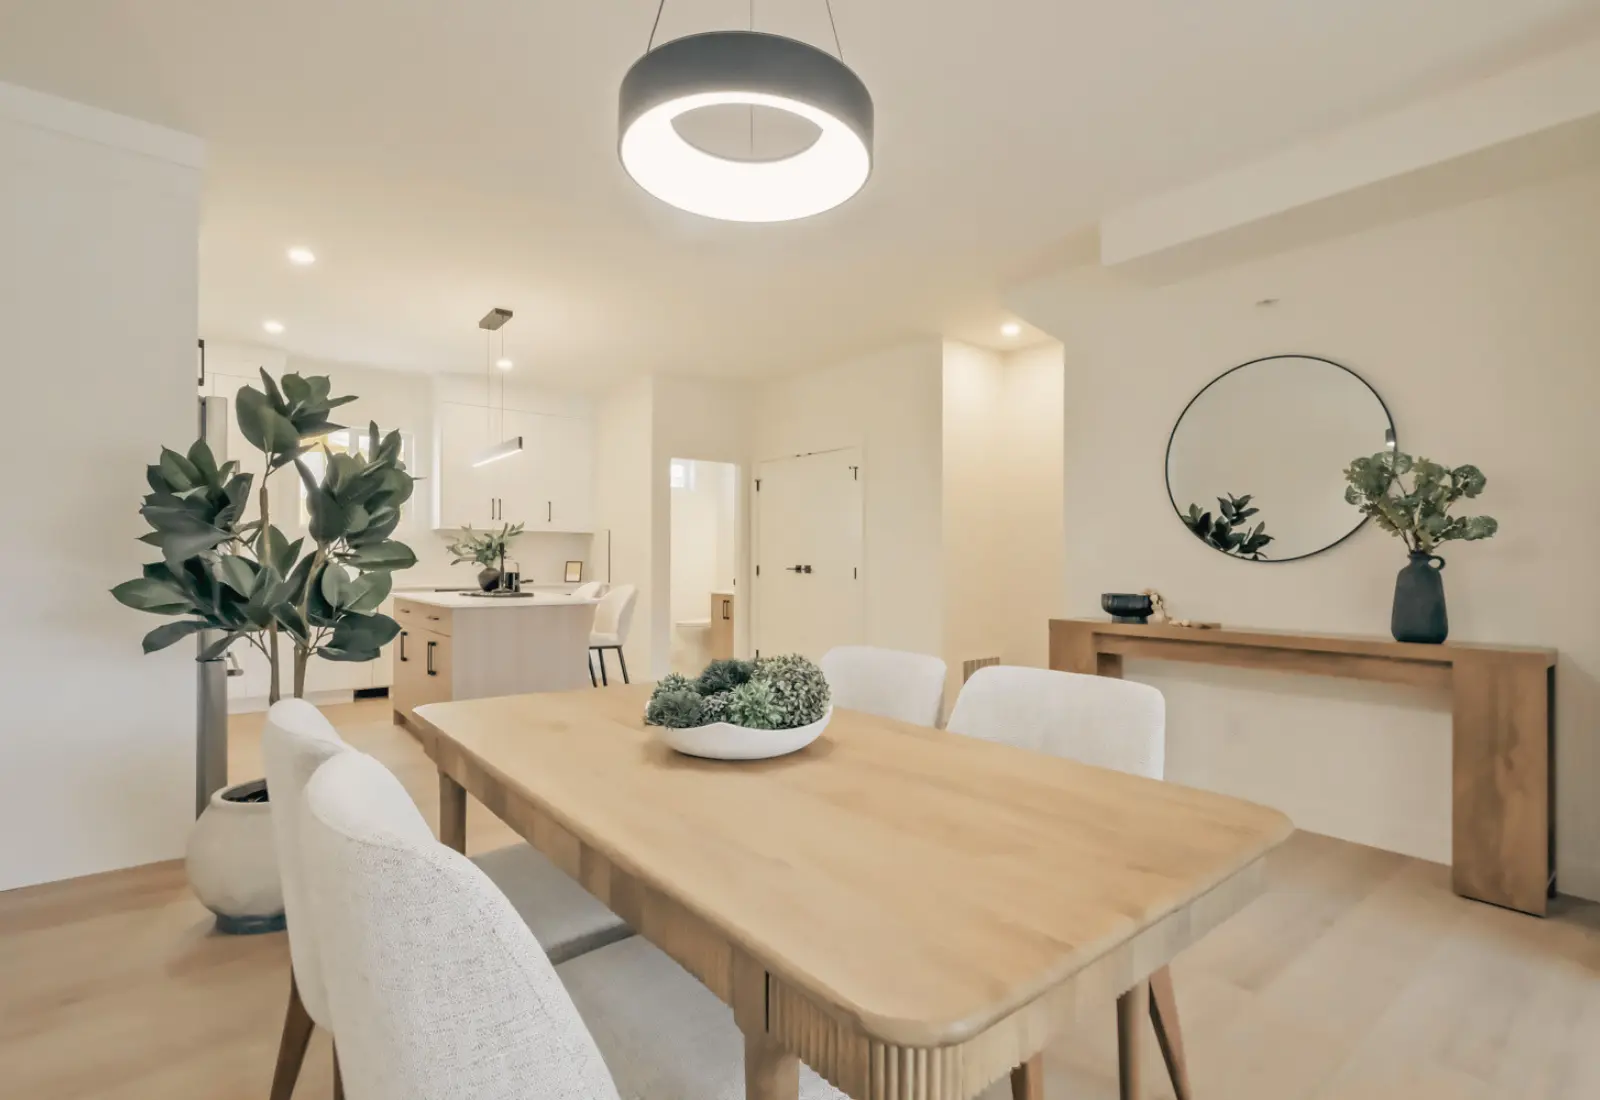
Each home is delivered move-in ready with a full package of premium finishes, energy-efficient systems, and a private rooftop terrace built for long evenings and the widest skies in British Columbia.

OSOYOOS, BC LOCATION
2026 COMPLETION
KAIYA CONSTRUCTION BUILDER
2-5-10 WARRANTY COVERAGE
02 — SITE

The Phase I site plan.

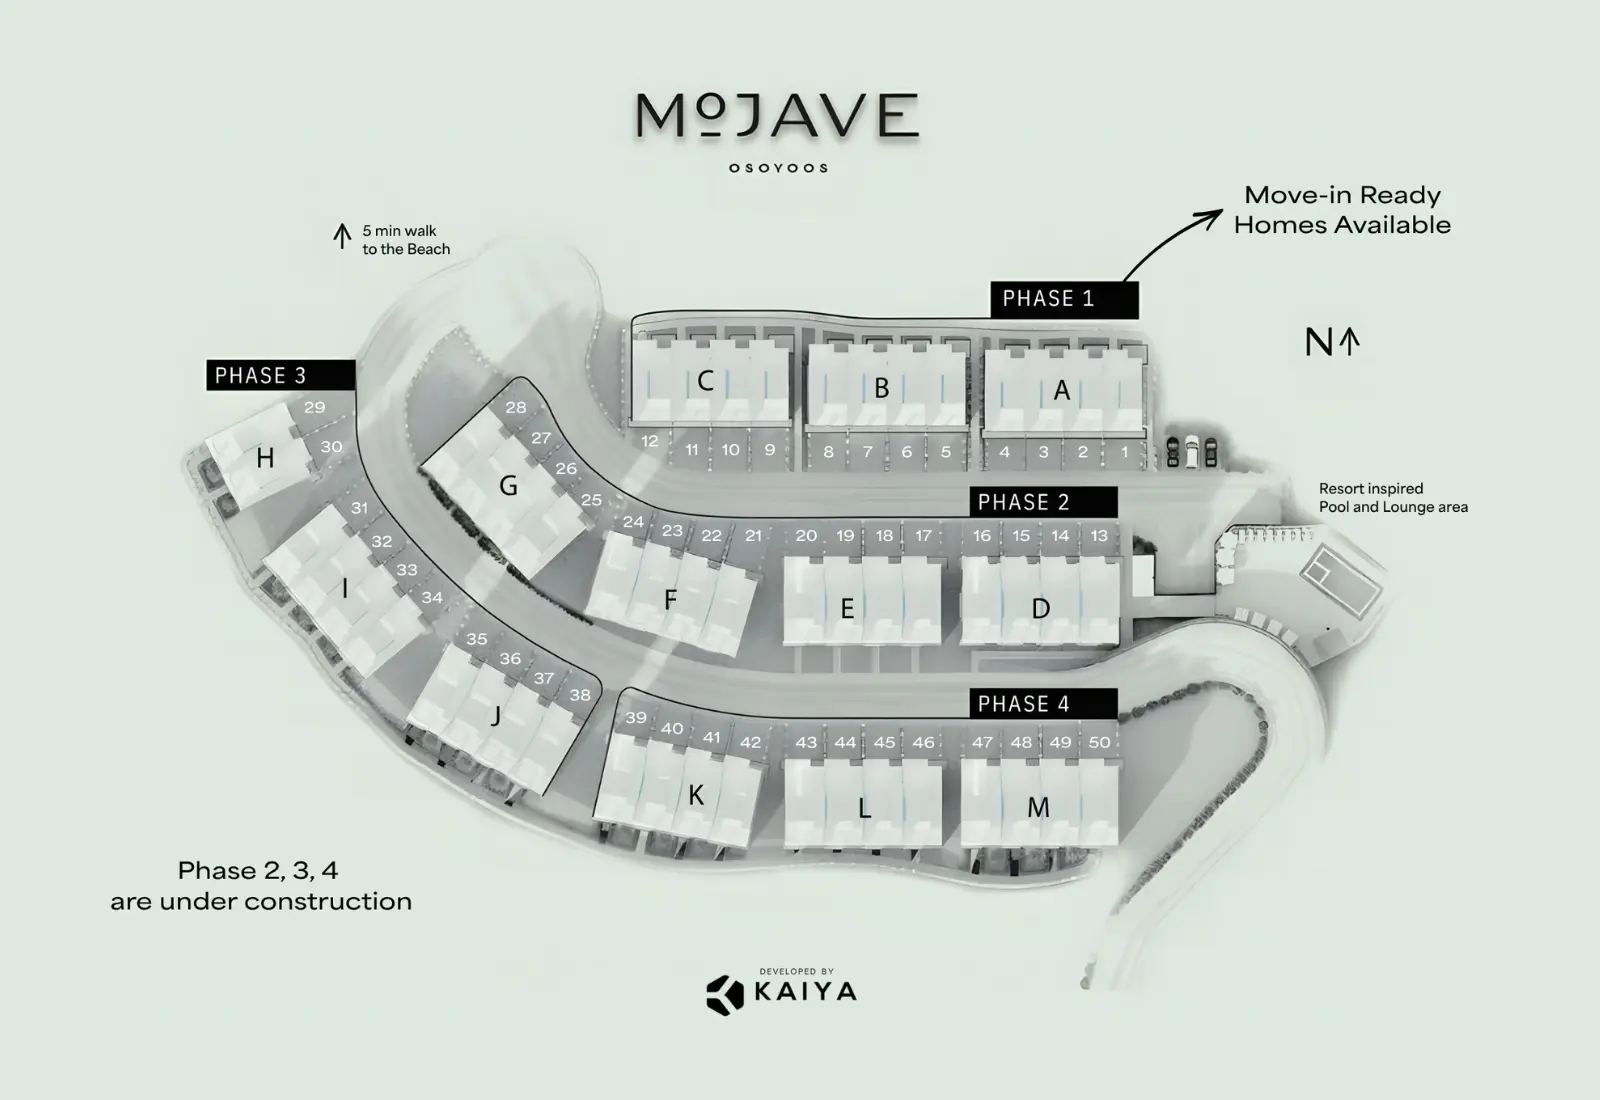
Twelve architect-designed rooftop townhomes arranged across three buildings at the eastern edge of the Mojave community. Phase I is complete and move-in ready.

Units 1–4 Building A
Units 5–8 Building B
Units 9–12 Building C
Site Plan
03 — FLOOR PLANS

One footprint. Two ways to live

Every Phase I home shares the same Baja Series footprint — 1,913 sq ft of interior, a 643 sq ft private rooftop deck, and a 2-car garage. The only choice: do you want the extra income?
Plan A
Plan B

The Classic Residence

Full three-level home with a private rec room on the lower level — your gym, media room, or guest retreat.

Bedrooms 3 – 4
Bathrooms 3
Lower Level 334 sq ft (Rec Room)
Main Floor 756 sq ft
Garage Double Garage
Upper Floor 823 sq ft
Rooftop Deck 643 sq ft
Garage 393 sq ft (2-car)
Total Interior 1,913 sq ft
Download No-Suite Floor Plan (PDF)

The Income-Ready Residence

Same footprint, reimagined. The lower level becomes a self-contained 210 sq ft legal suite with a separate entry, kitchenette, and stacked laundry — ready to rent from day one.

Bedrooms 3 – 4 + Legal Suite
Bathrooms 3
Lower Level 334 sq ft (incl. 210 sq ft Legal Suite)
Main Floor 756 sq ft
Upper Floor 823 sq ft
Rooftop Deck 643 sq ft
Garage 393 sq ft (2-car)
Total Interior 2,123 sq ft
Suite Features Separate entry · Kitchenette · Stacked W/D
Download Suite Floor Plan (PDF)

04 — AVAILABILITY

Homes in Phase I.

UnitPlanBeds / BathsInteriorROOFTOPStatusDownload Floor Plan
1 Plan A · Corner 4 bd · 3 ba 1,913 sq ft 643 sq ft Sold N/A
2 Plan B · Inner 3 bd · 3 ba 1,913 sq ft 643 sq ft Investor-Ready Floor Plan
3 Plan B · Inner 3 bd · 3 ba 1,913 sq ft 643 sq ft Sold N/A
4 Plan C · Corner 4 bd · 3 ba 1,913 sq ft 643 sq ft Available Floor Plan
5 Plan A · Corner 4 bd · 3 ba 1,913 sq ft 643 sq ft Available Floor Plan
6 Plan B · Corner 3 bd · 3 ba 1,913 sq ft 643 sq ft Sold N/A
7 Plan B · Corner 3 bd · 3 ba 1,913 sq ft 643 sq ft Sold N/A
8 Plan C · Corner 4 bd · 3 ba 1,913 sq ft 643 sq ft Available Floor Plan
9 Plan A · Corner 4 bd · 3 ba 1,913 sq ft 643 sq ft Sold N/A
10 Plan B · Inner 3 bd · 3 ba 1,913 sq ft 643 sq ft Available Floor Plan
11 Plan B · Inner 3 bd · 3 ba 1,913 sq ft 643 sq ft Sold N/A
12 Plan C · Inner 4 bd · 3 ba 1,913 sq ft 643 sq ft Available Floor Plan
UnitPlanBeds / BathsInteriorOrientationPriceStatus
2 Plan B · Inner 3 bd · 3 ba 1,913 sq ft 643 sq ft Investor-Ready Floor Plan
4 Plan C · Corner 4 bd · 3 ba 1,913 sq ft 643 sq ft Available Floor Plan
5 Plan A · Corner 4 bd · 3 ba 1,913 sq ft 643 sq ft Available Floor Plan
8 Plan C · Corner 4 bd · 3 ba 1,913 sq ft 643 sq ft Available Floor Plan
10 Plan B · Inner 3 bd · 3 ba 1,913 sq ft 643 sq ft Available Floor Plan
12 Plan C · Inner 4 bd · 3 ba 1,913 sq ft 643 sq ft Available Floor Plan
UnitPlanBeds / BathsInteriorOrientationPriceStatus
1 Plan A · Corner 4 bd · 3 ba 1,913 sq ft 643 sq ft Sold N/A
3 Plan B · Inner 3 bd · 3 ba 1,913 sq ft 643 sq ft Sold N/A
6 Plan B · Corner 3 bd · 3 ba 1,913 sq ft 643 sq ft Sold N/A
7 Plan B · Corner 3 bd · 3 ba 1,913 sq ft 643 sq ft Sold N/A
9 Plan A · Corner 4 bd · 3 ba 1,913 sq ft 643 sq ft Sold N/A
11 Plan B · Inner 3 bd · 3 ba 1,913 sq ft 643 sq ft Sold N/A

Pricing exclusive of GST. Availability updated in real time.

06 — AMENITIES

Everything you need for elevated living.

Resort-inspired amenities delivered as part of ownership — not an add-on.

01

Resort Pool & Hot Tub

A private residents-only pool area with hot tub, cabanas, and lounge terrace.

02

Rooftop Outdoor Kitchen

Fully equipped rooftop kitchen and dining under the Okanagan sky.

03

Smart Home Suite

Integrated automation for lighting, climate, security, and access.

04

Step Code 4 Envelope

Built 40% more energy-efficient than conventional construction.

05

Private Rooftop Decks

Every home includes an expansive private rooftop terrace with views.

06

Secure Two-Car Garage

Oversized garage with EV-ready rough-in and interior entry.

07 — FEATURES

Standard is the wrong word for what’s standard.

INTERIOR

  • Nine-foot ceilings throughout
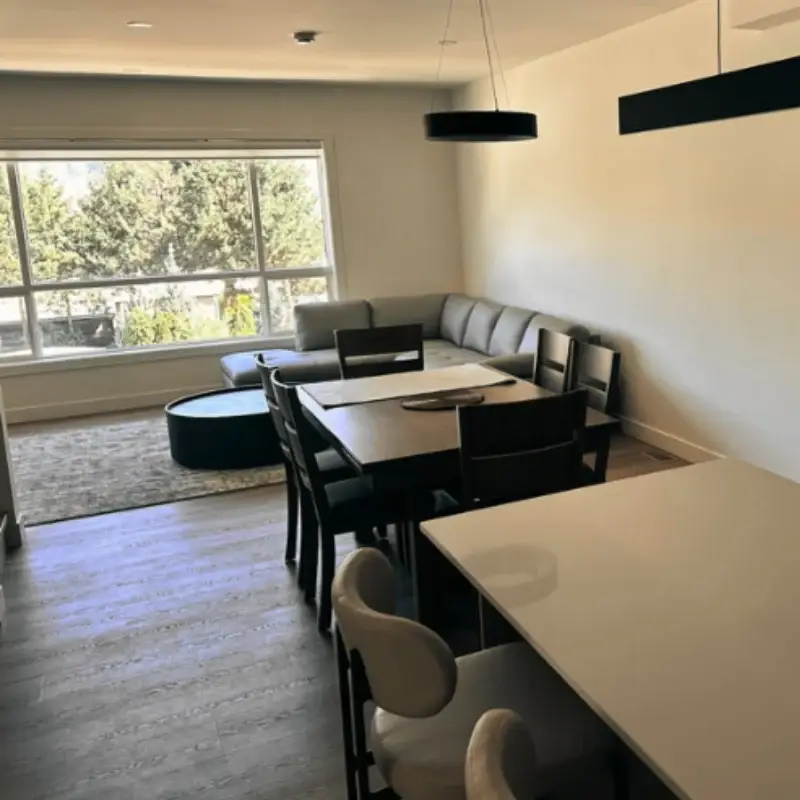
  • Wide-plank luxury vinyl flooring in living areas
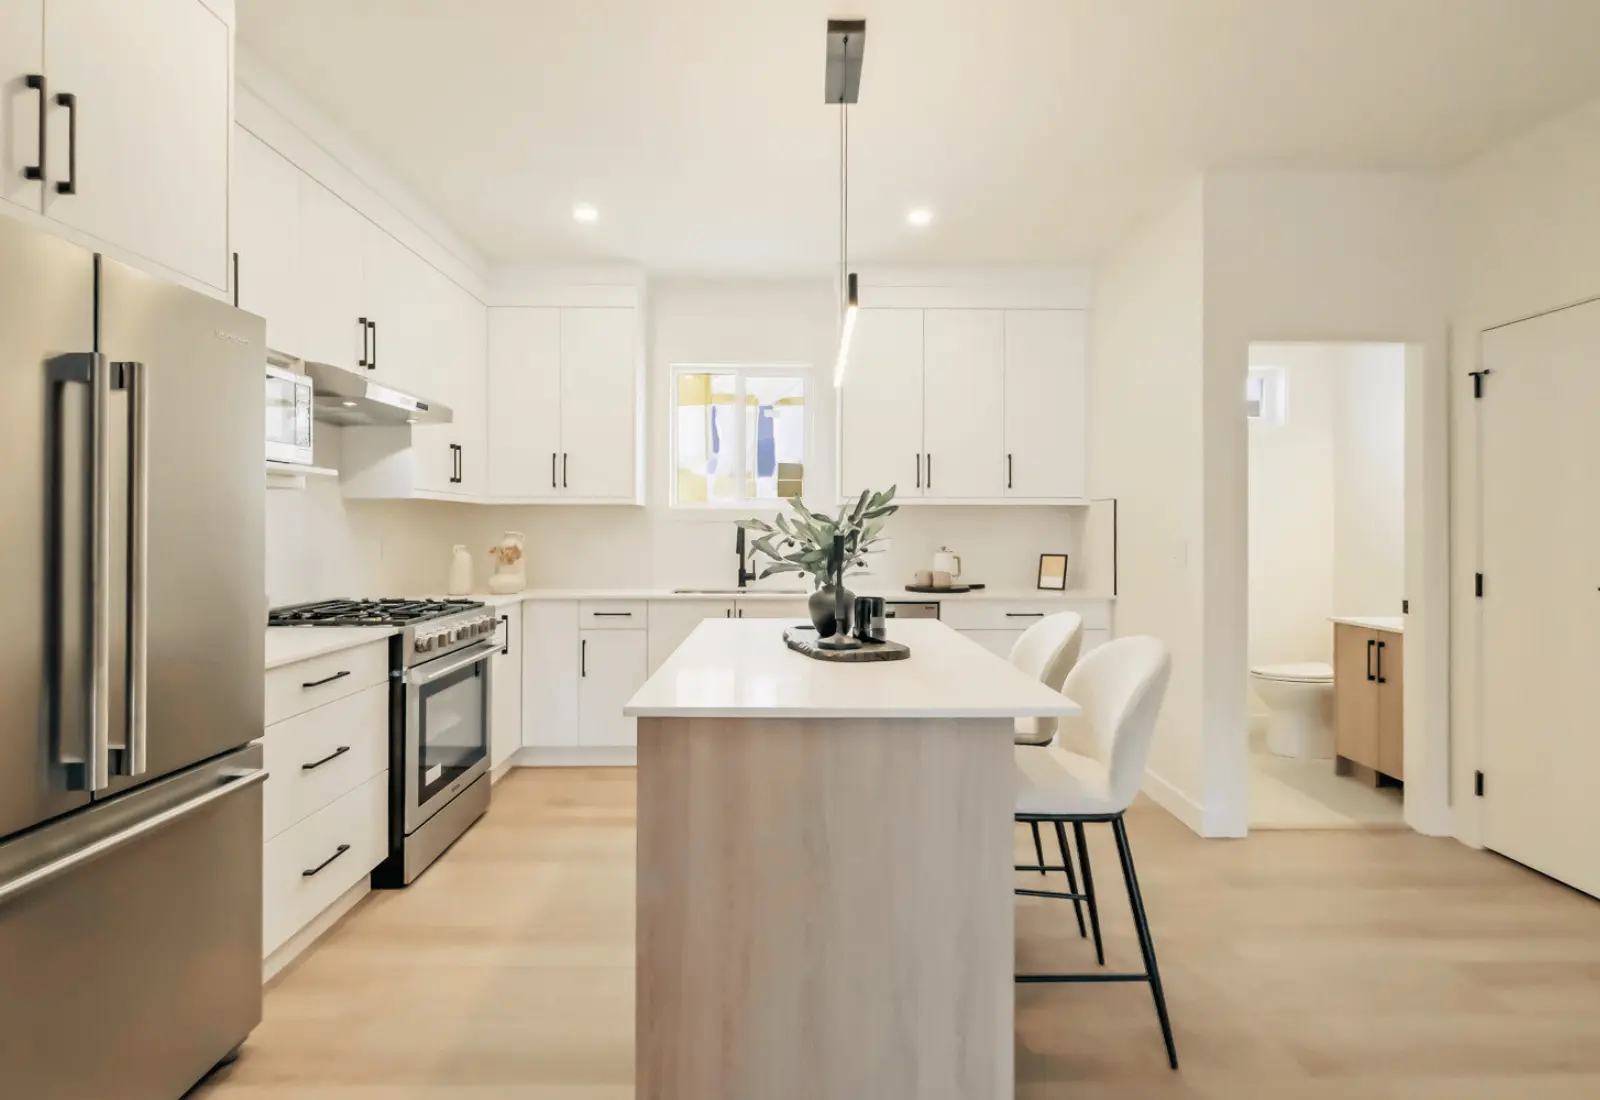
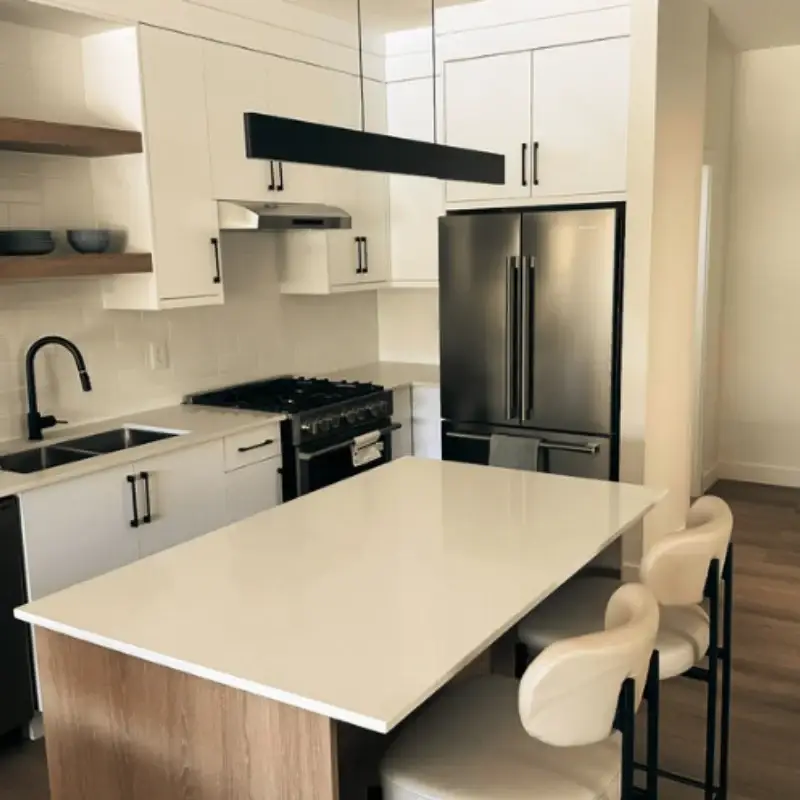
  • Quartz countertops with tile backsplash
  • LG stainless steel appliance package with 5-burner gas range
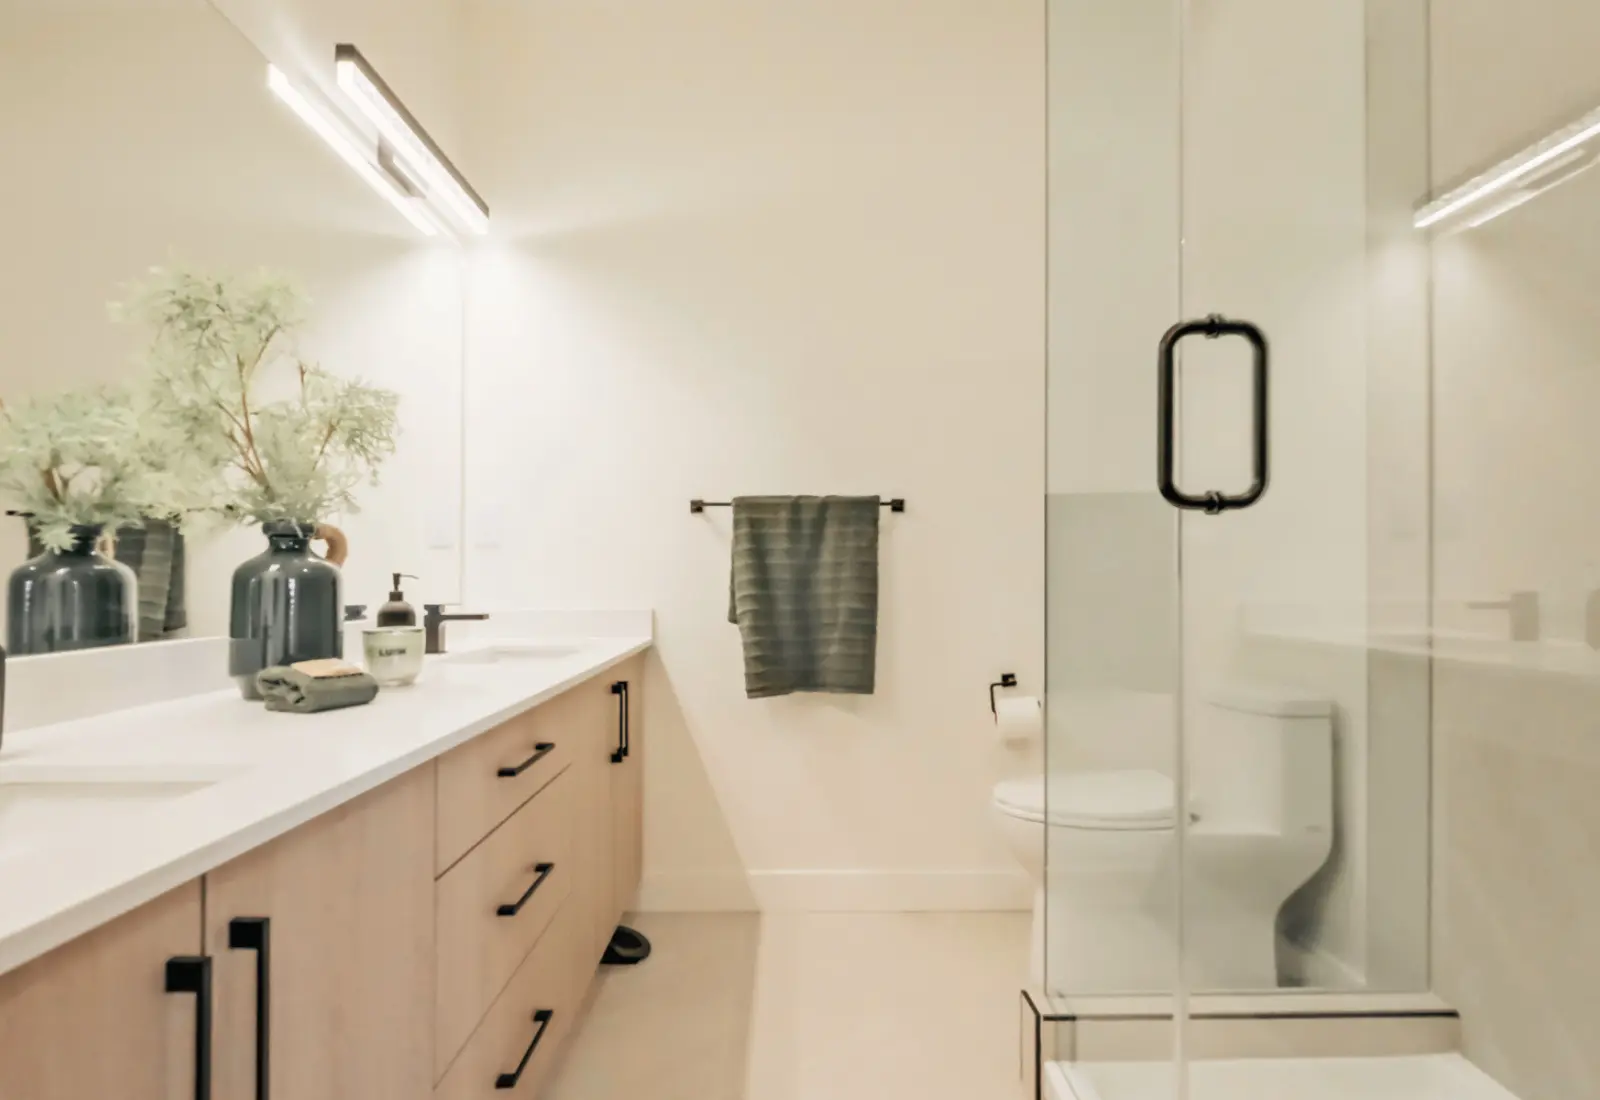
  • Frameless glass ensuite with porcelain tile and dual-sink quartz vanity
  • His & Her walk-in primary closet with built-in organizers

SYSTEMS

  • Built to STEP CODE 4 - 40% more energy-efficient
  • Heat-pump forced-air heating & cooling with smart thermostat
  • Navien on-demand hot water for endless supply
  • Low-Eâ„¢ double-pane windows with roller blinds
  • Sound Transmission Class 60+ between homes
  • EV charger ready (up to 240V)

EXTERIOR

  • 643 sq ft private rooftop deck with covered + open sections
  • Rooftop gas, electrical, and water hookups (BBQ and outdoor kitchen ready)
  • Allura fibre cement siding architecture
  • Over-height double garage with four-car driveway
  • Rainscreen protection system
  • 2-5-10 New Home Warranty + Customer Care Program
Modern homes designed for year-round living, vacation stays, and investment.

Luxury 3 & 4 Bedroom Townhomes in Osoyoos with Rooftop Patios & Pool Club

Aerial View 1