Get Early Access to Phase 2

Phase 1 sold faster than expected. Be first in line for Phase 2 — priority selection, introductory pricing, and floor plans before anyone else.

Register for Early Access →

OSOYOOS, BC

Find your place in the desert.

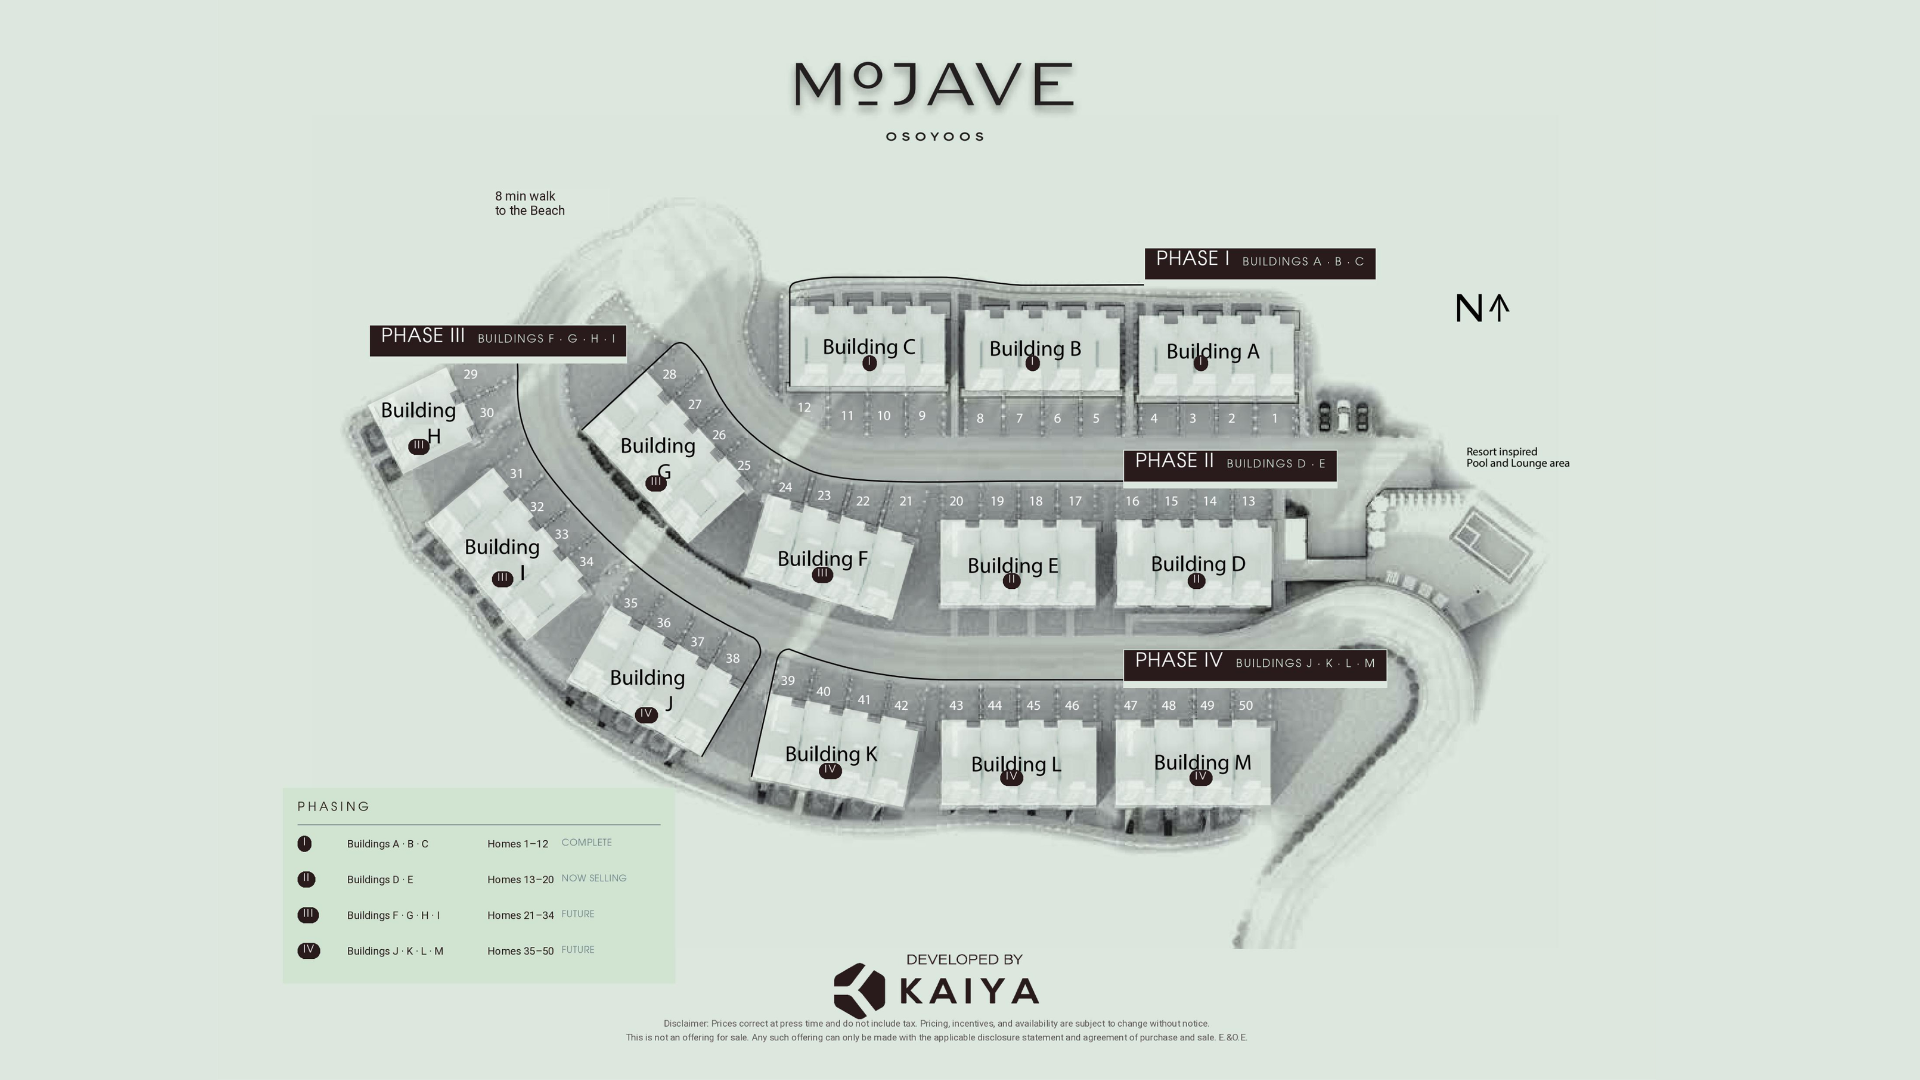
Twelve architect-designed rooftop townhomes across three buildings. Explore the site, download the details, and see where you’d live.

02 — Availability

PHASE I HOMES

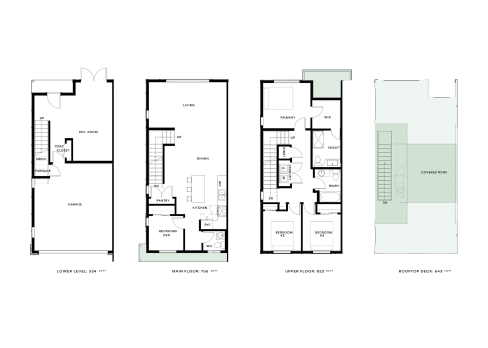
Five architect-designed rooftop townhomes remain in Phase I — move-in ready today. Explore each home below, or download the full floor plan.

INVESTOR READY
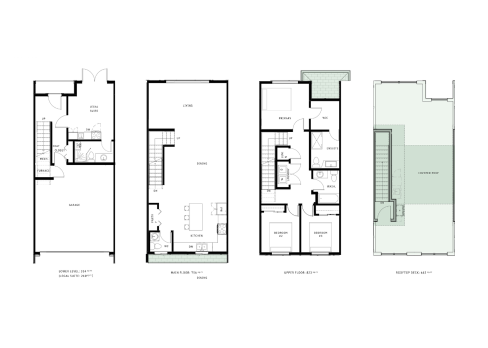
Unit 2

Plan B · Inner + Legal Suite

Beds
3 + Suite

Baths
3

INTERIOR 2,123 sq ft

ROOFTOP
643 sq ft

available
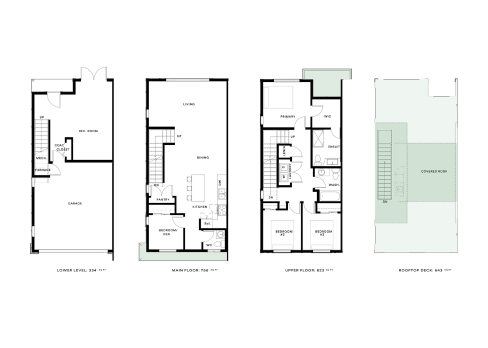
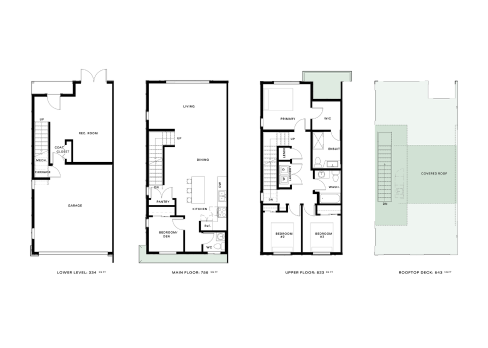
Unit 4

Plan C · Corner

Beds
4

Baths
3

INTERIOR 1,913 sq ft
ROOFTOP 643 sq ft
available
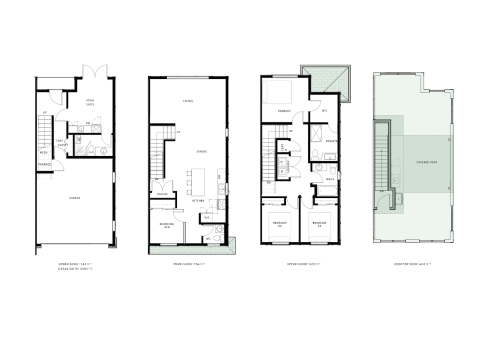
Unit 5

Plan A · Corner + Legal Suite

Beds
4 + Suite
Baths
3
INTERIOR
2,123 sq ft
ROOFTOP
643 sq ft
available

Unit 8

Plan C · Corner

Beds
4

Baths
3

INTERIOR
1,913 sq ft

ROOFTOP
643 sq ft

SHOWHOME
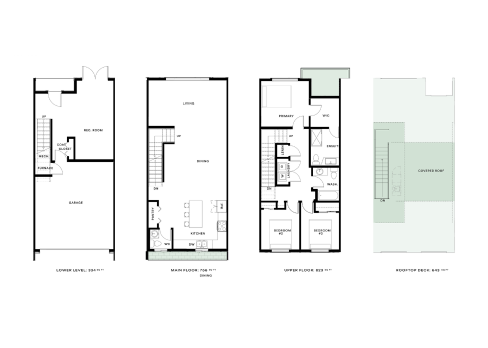
Unit 10

Plan B · Inner

Beds
3

Baths
3

INTERIOR
1,913 sq ft

ROOFTOP
643 sq ft

available

Unit 12

Plan C · Corner

Beds
4

Baths
3

INTERIOR
1,913 sq ft

ROOFTOP
643 sq ft

PHASE I · NOW SELLING

SEE THE HOMES IN PERSON.

Walk the show home, tour the rooftops, and see the finishes for yourself. Five Phase I homes remain — all move-in ready.

02 — PHASE II PLANS

FOUR PLANS. EIGHT HOMES.

Phase II is a redesigned release of eight two-storey rooftop townhomes across Buildings D & E — completing late 2026. Every plan offered in two layout options: ground-level or upper-level living.

NOW SELLING
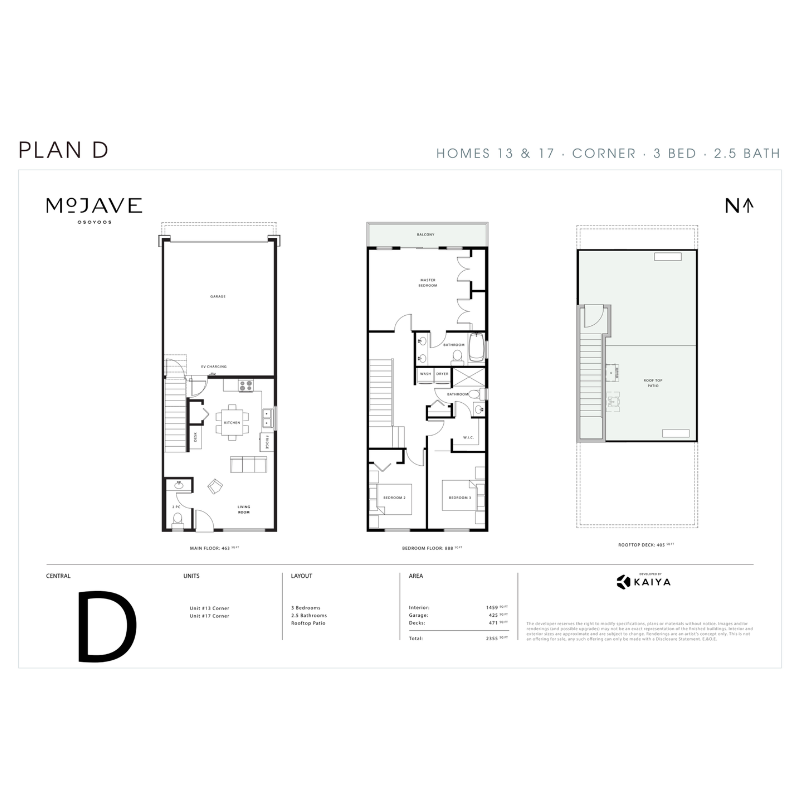
Plan D

Corner · Homes 13 & 17

End-of-building home with extra windows and mountain outlook.

Bedrooms
3

Bathrooms
2.5

Interior
1,459 sq ft

Rooftop
405 sq ft

NOW SELLING
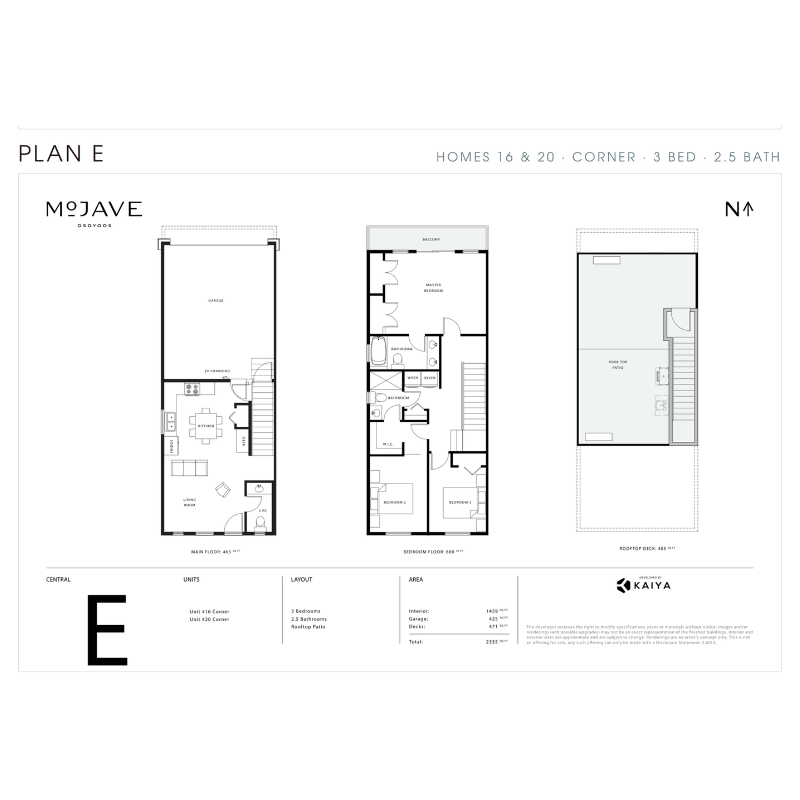
Plan E

Corner · Homes 16 & 20

Mirrored corner — same footprint as Plan D, oriented to the other end of the building.

Bedrooms
3

Bathrooms
2.5

Interior
1,459 sq ft

Rooftop
405 sq ft

NOW SELLING
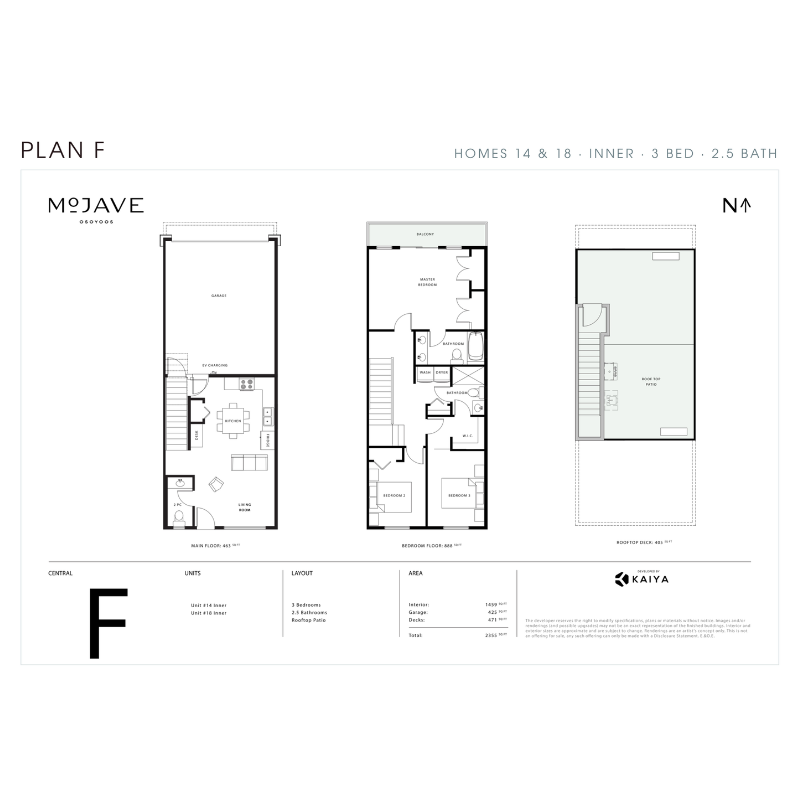
Plan F

Inner · Homes 14 & 18

Inner home with the full Phase II footprint and rooftop deck.

Bedrooms
3

Bathrooms
2.5

Interior
1,459 sq ft

Rooftop
405 sq ft

NOW SELLING
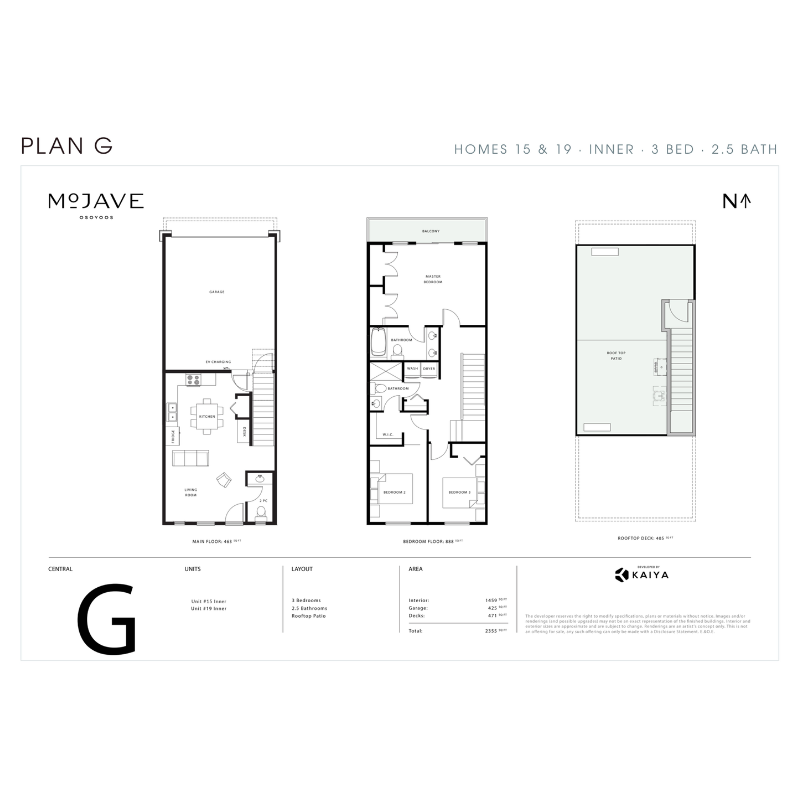
Plan G

Inner · Homes 15 & 19

Mirrored inner home — same layout as Plan F, opposite orientation.

Bedrooms
3

Bathrooms
2.5

Interior
1,459 sq ft

Rooftop
405 sq ft