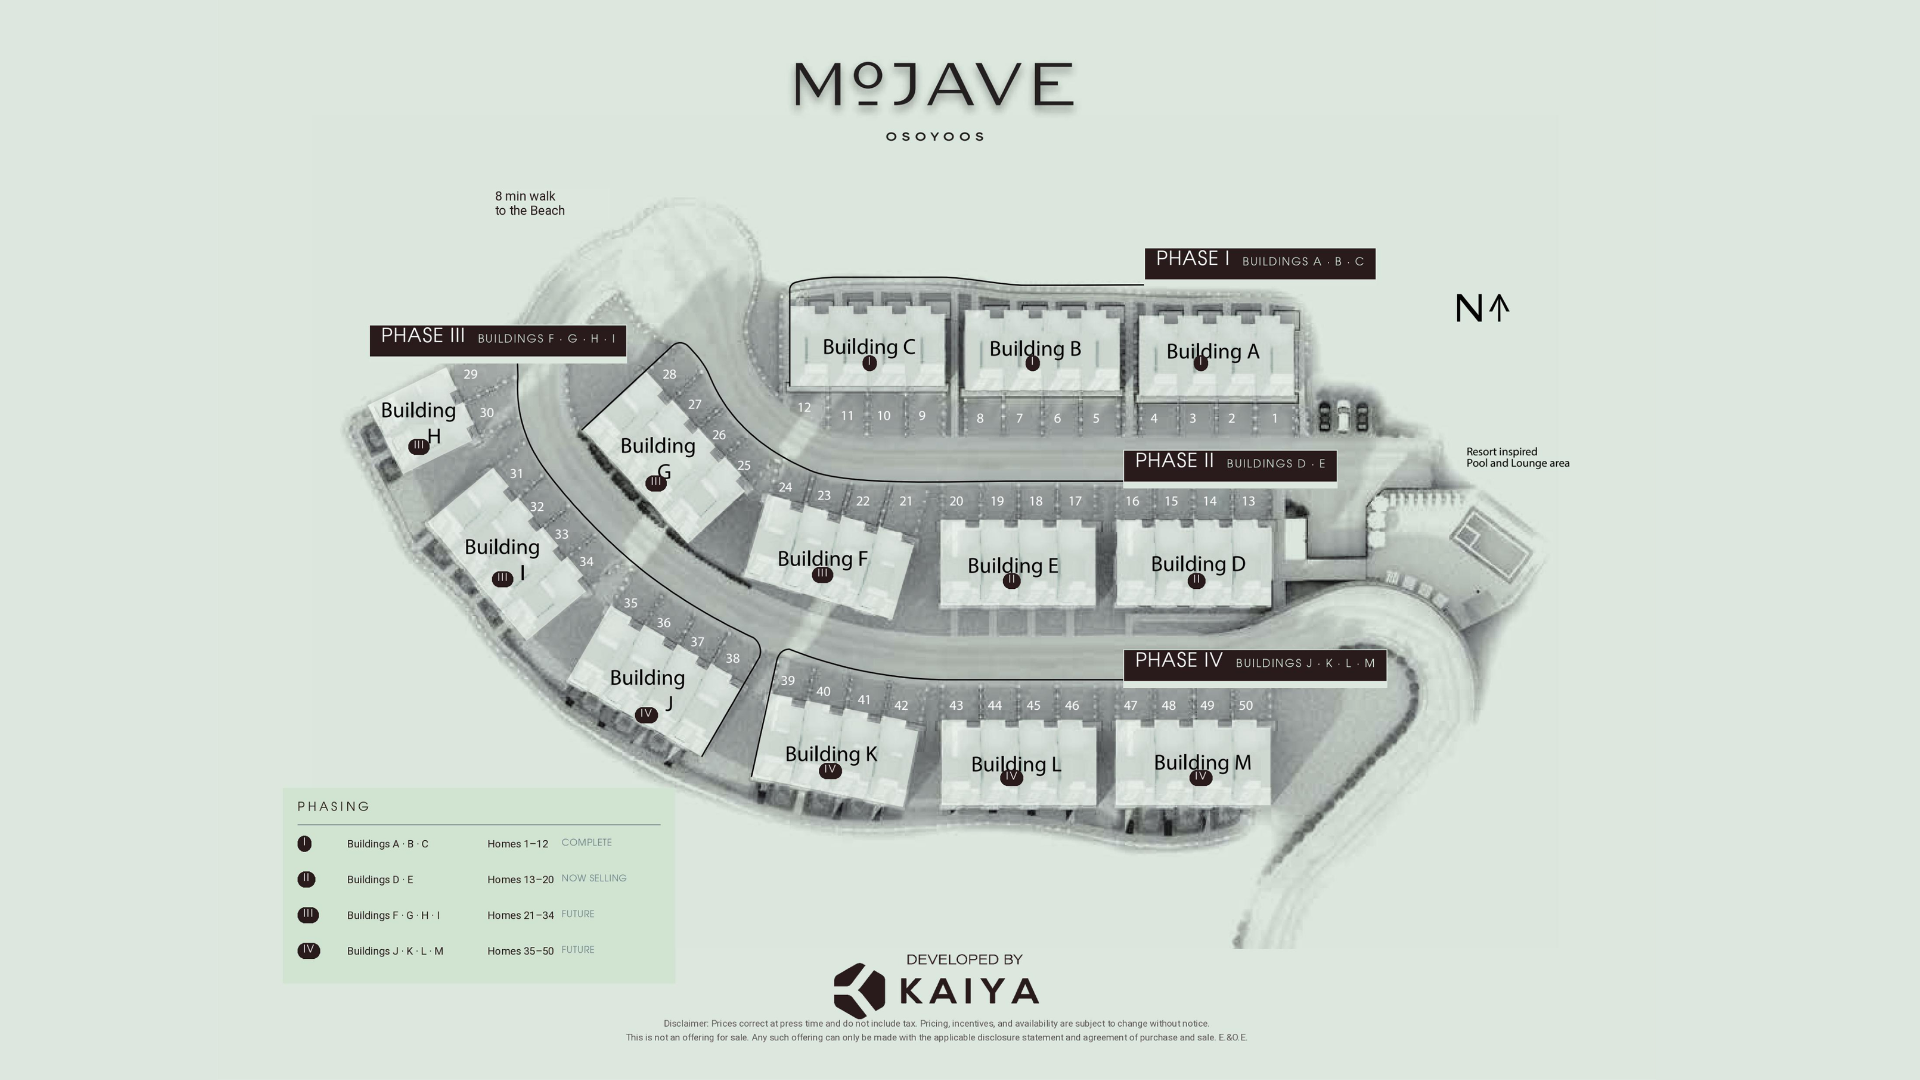
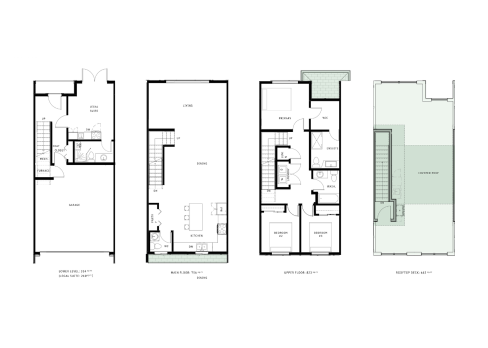
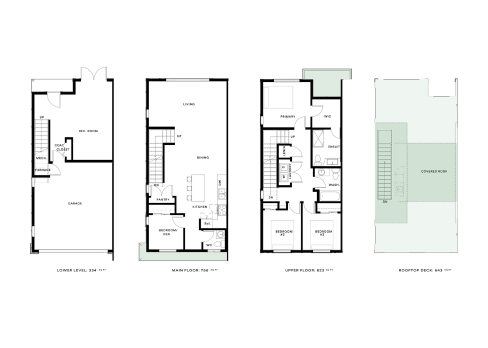
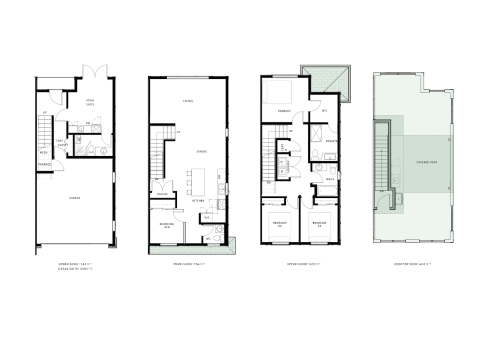
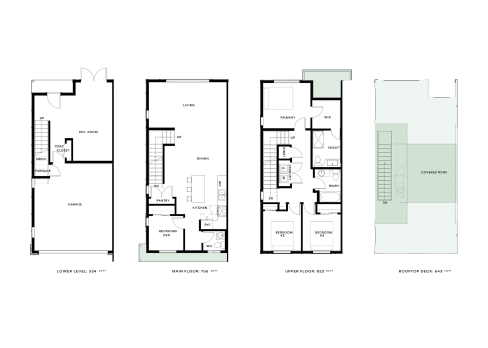
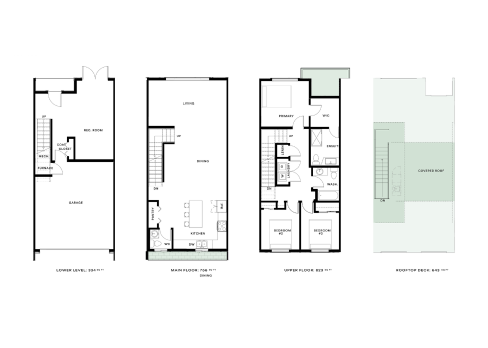
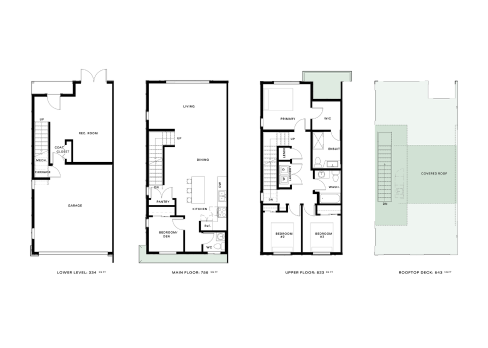
Phase II is a redesigned release of eight two-storey rooftop townhomes across Buildings D & E — completing late 2026. Every plan offered in two layout options: ground-level or upper-level living.
NOW SELLING
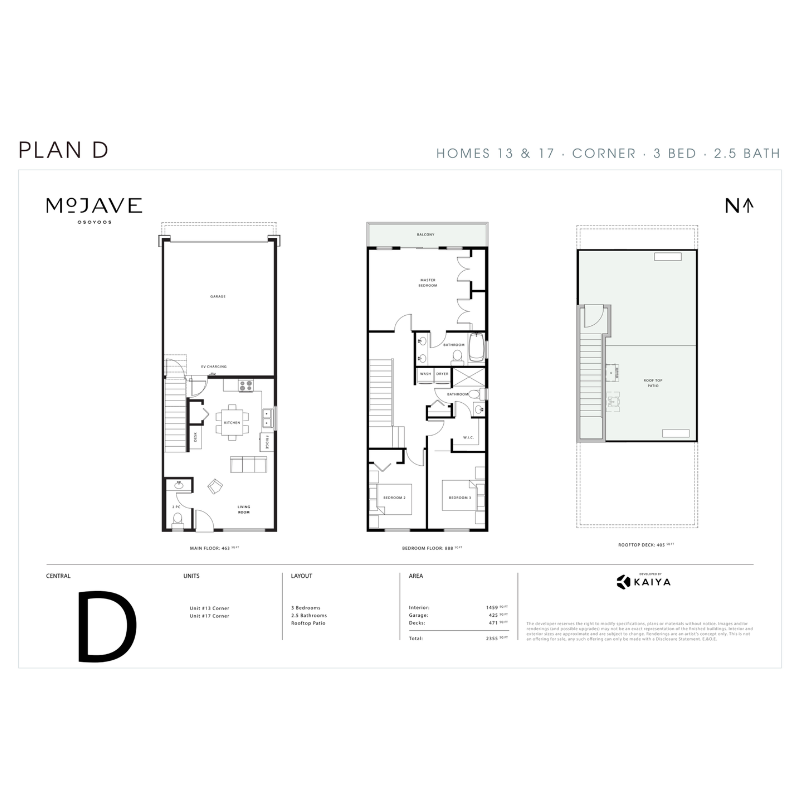
Plan D
Corner · Homes 13 & 17
End-of-building home with extra windows and mountain outlook.
Bedrooms 3
Bathrooms 2.5
Interior 1,459 sq ft
Rooftop 405 sq ft
NOW SELLING
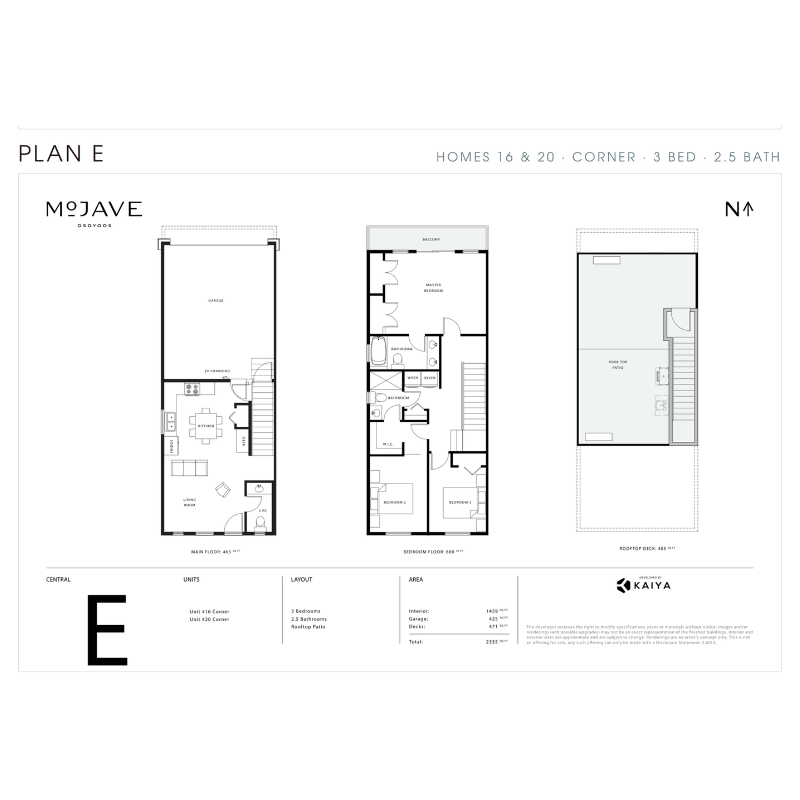
Plan E
Corner · Homes 16 & 20
Mirrored corner — same footprint as Plan D, oriented to the other end of the building.
Bedrooms 3
Bathrooms 2.5
Interior 1,459 sq ft
Rooftop 405 sq ft
NOW SELLING
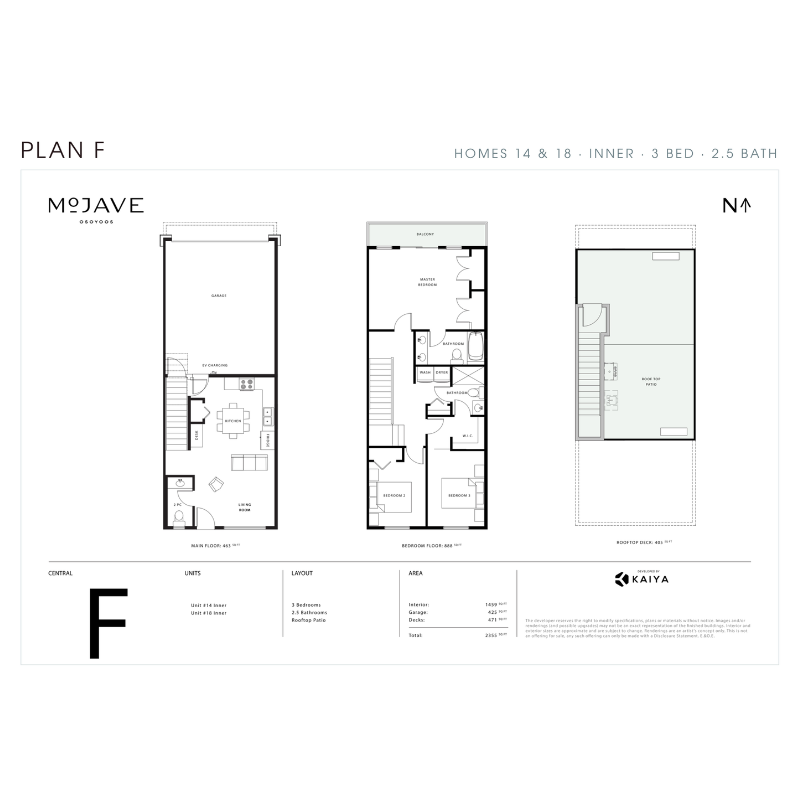
Plan F
Inner · Homes 14 & 18
Inner home with the full Phase II footprint and rooftop deck.
Bedrooms 3
Bathrooms 2.5
Interior 1,459 sq ft
Rooftop 405 sq ft
NOW SELLING
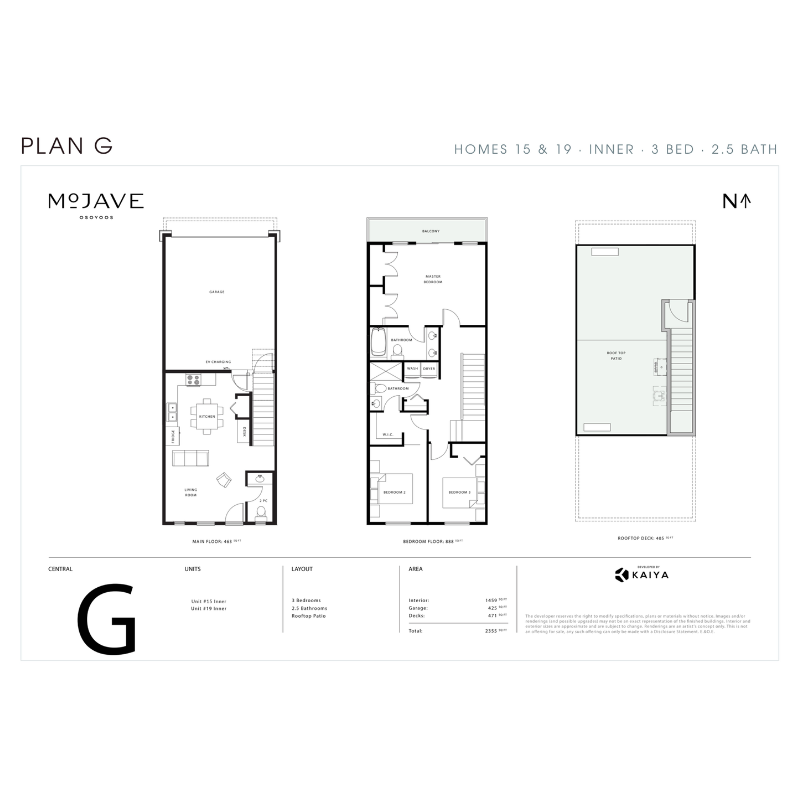
Plan G
Inner · Homes 15 & 19
Mirrored inner home — same layout as Plan F, opposite orientation.
Bedrooms 3
Bathrooms 2.5
Interior 1,459 sq ft
Rooftop 405 sq ft
✦
Updated Phase II plans releasing soon.
New floor plans with elevator options and expanded customization are coming.
Register today to receive first look.