
MOJAVE EXTERIOR
Built for the Okanagan.
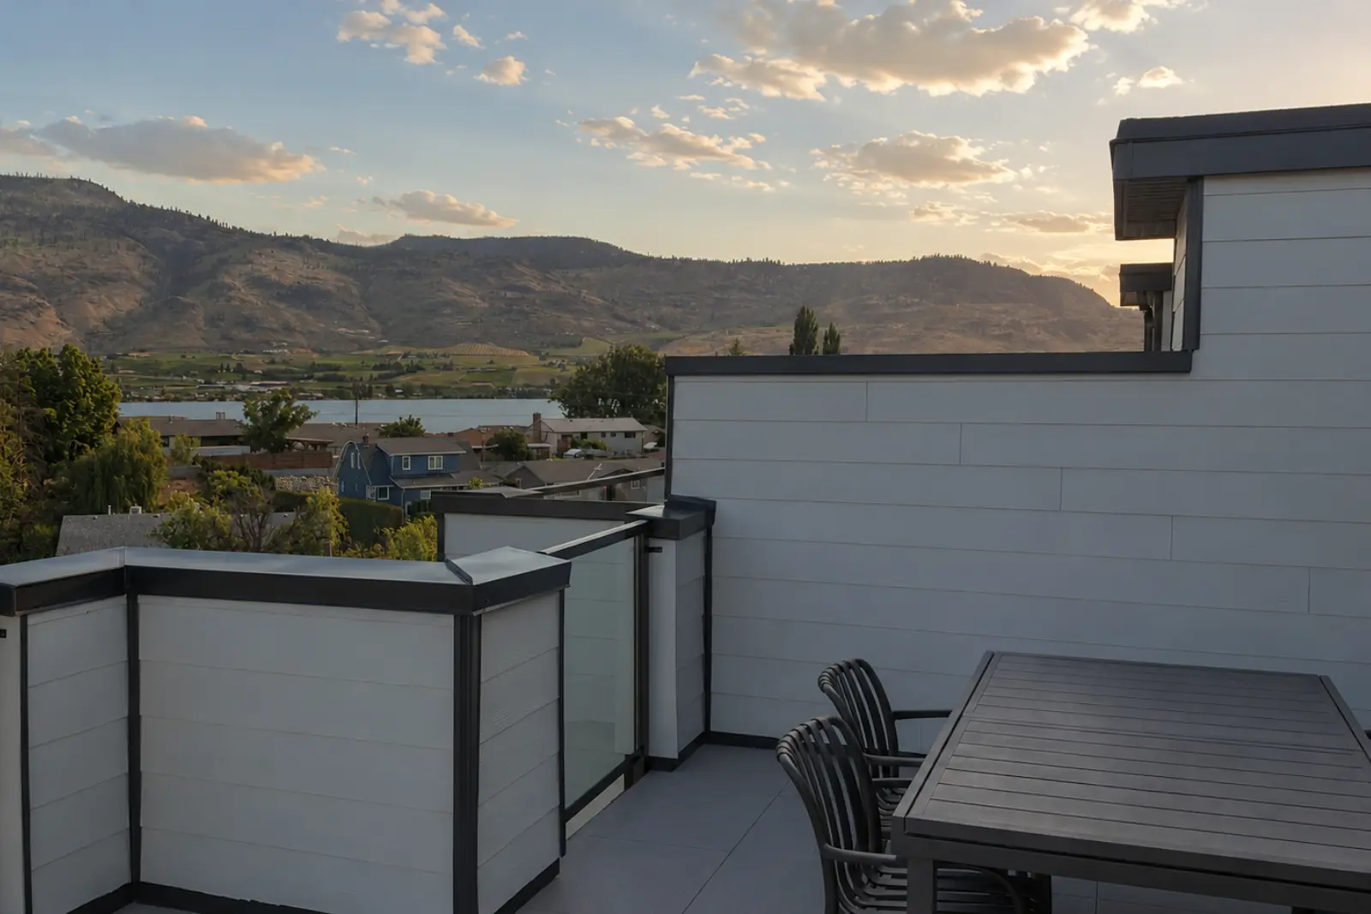
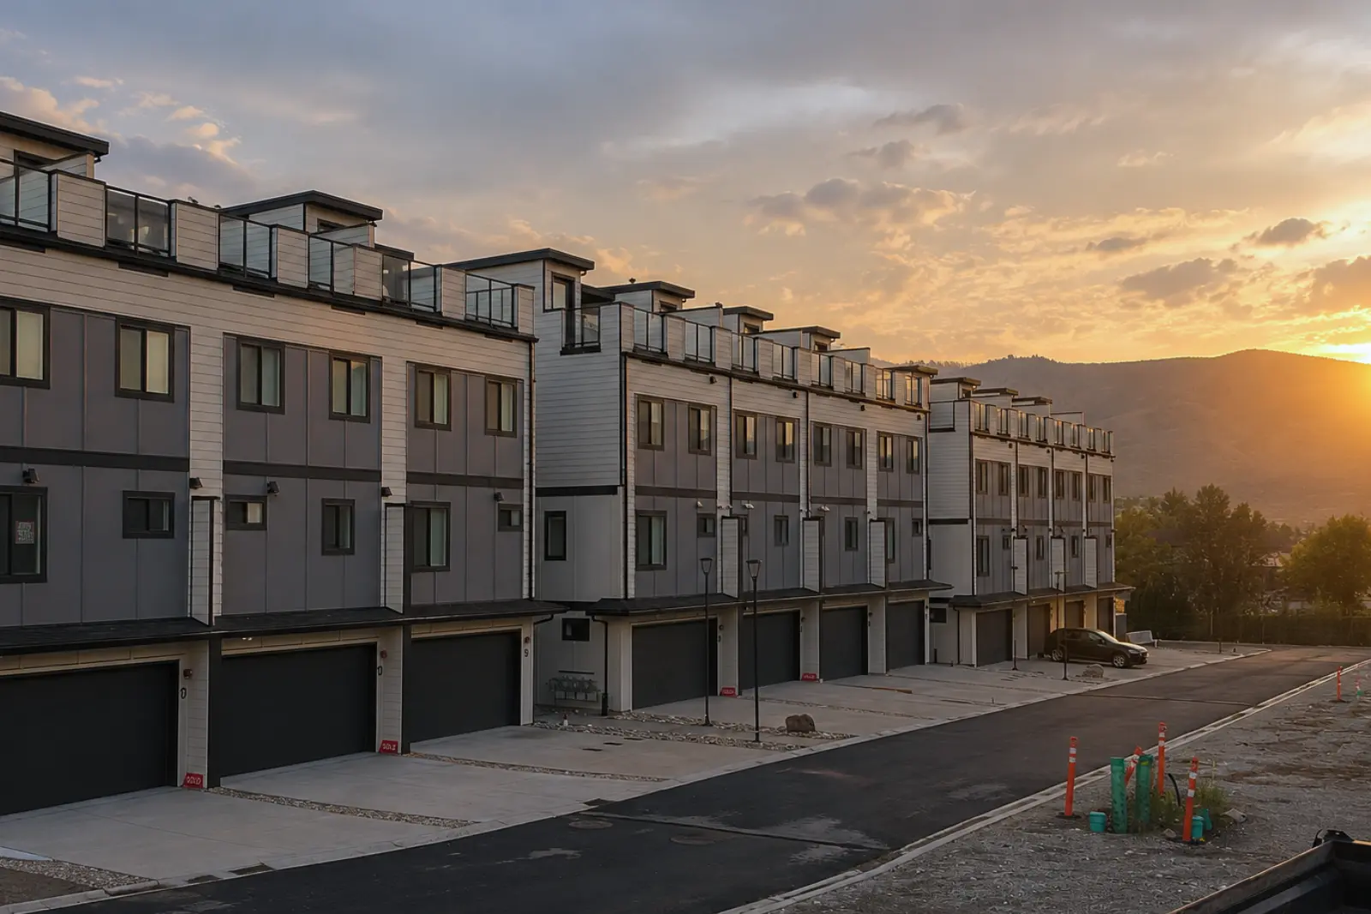
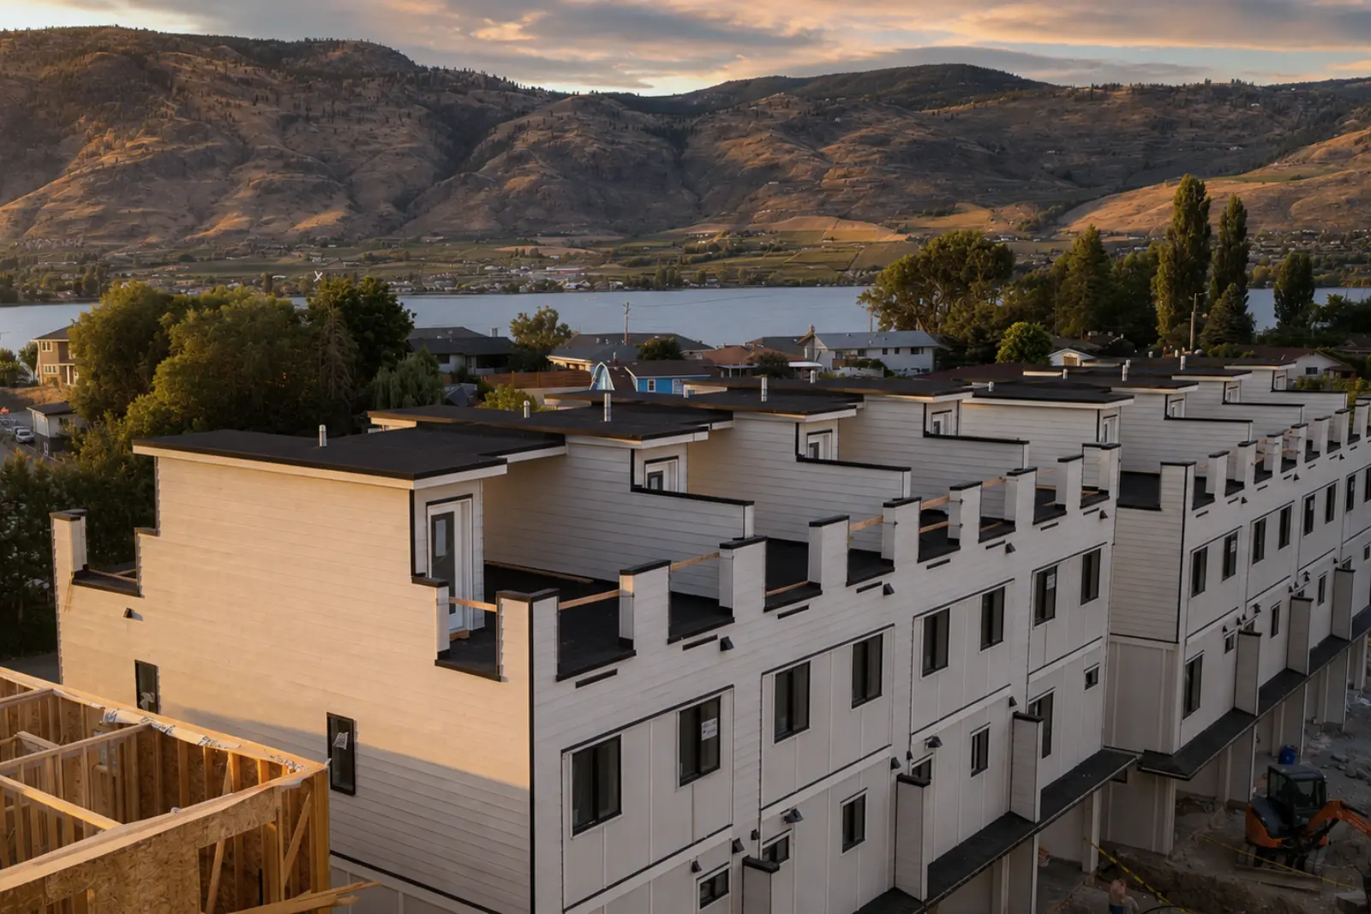
Modern architecture in Allura fibre cement siding, framed by over-height double garages and finished with elegant brushed hardware — every home built to blend into the desert-lake landscape it belongs to.
1,913
INTERIOR SQ FT
643
ROOFTOP SQ FT
3-4
BEDROOMS
STEP 4
ENERGY BUILD
MOJAVE INTERIOR
Designed to be lived in.
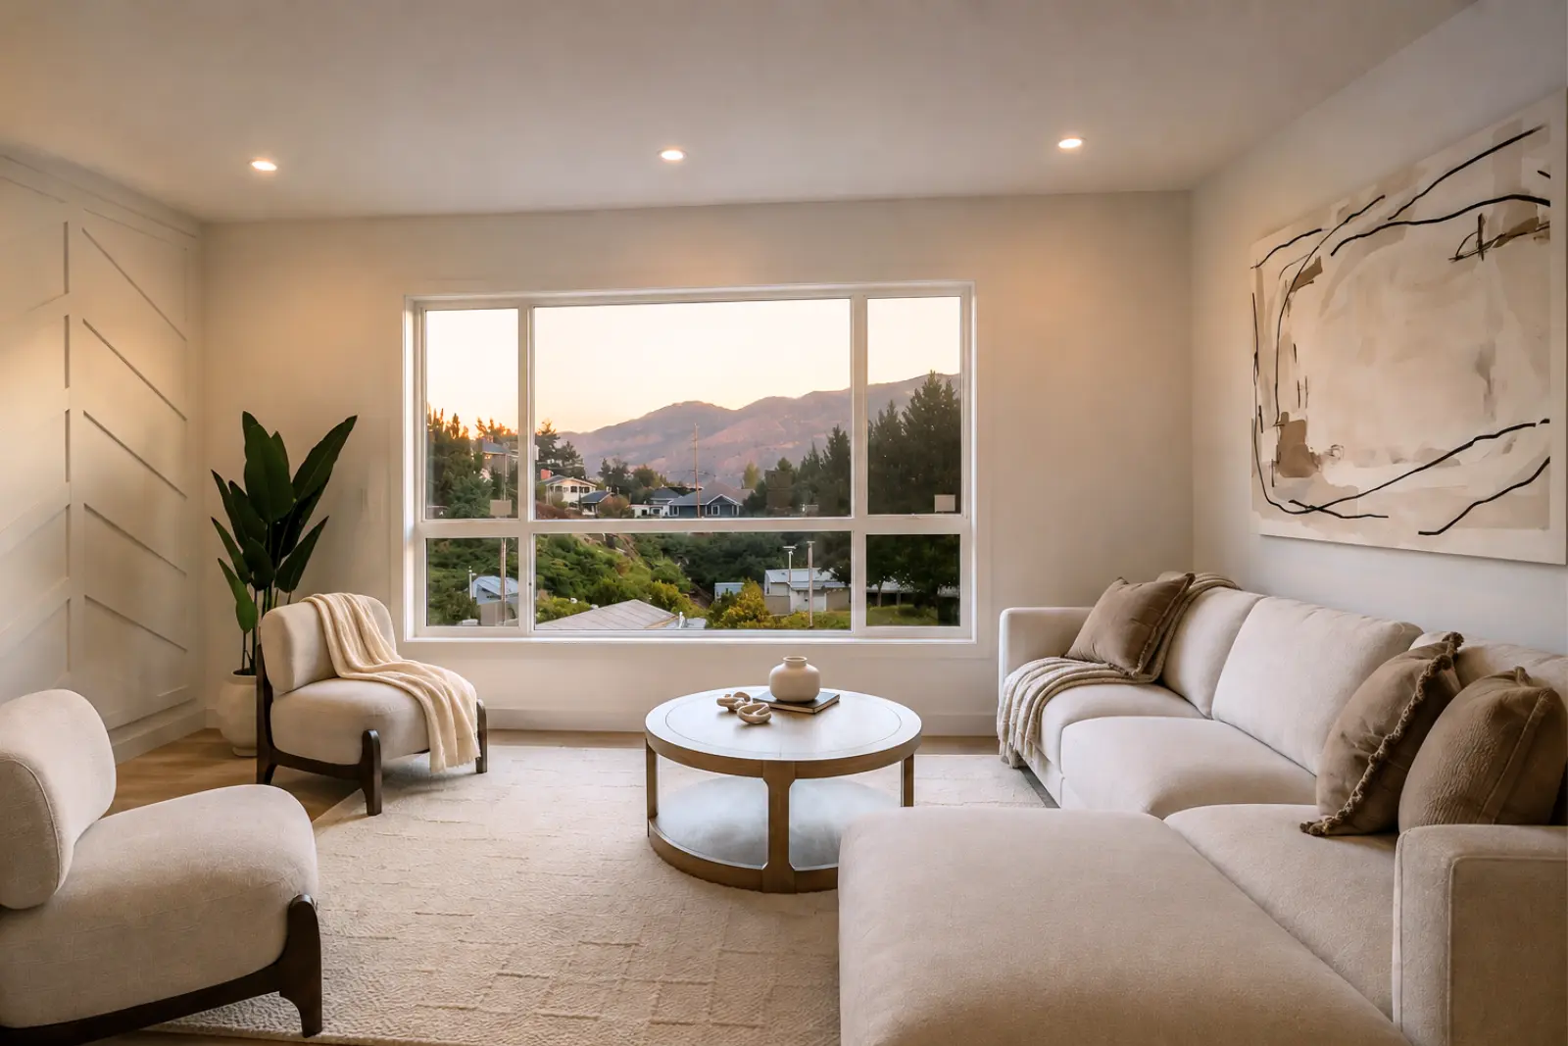
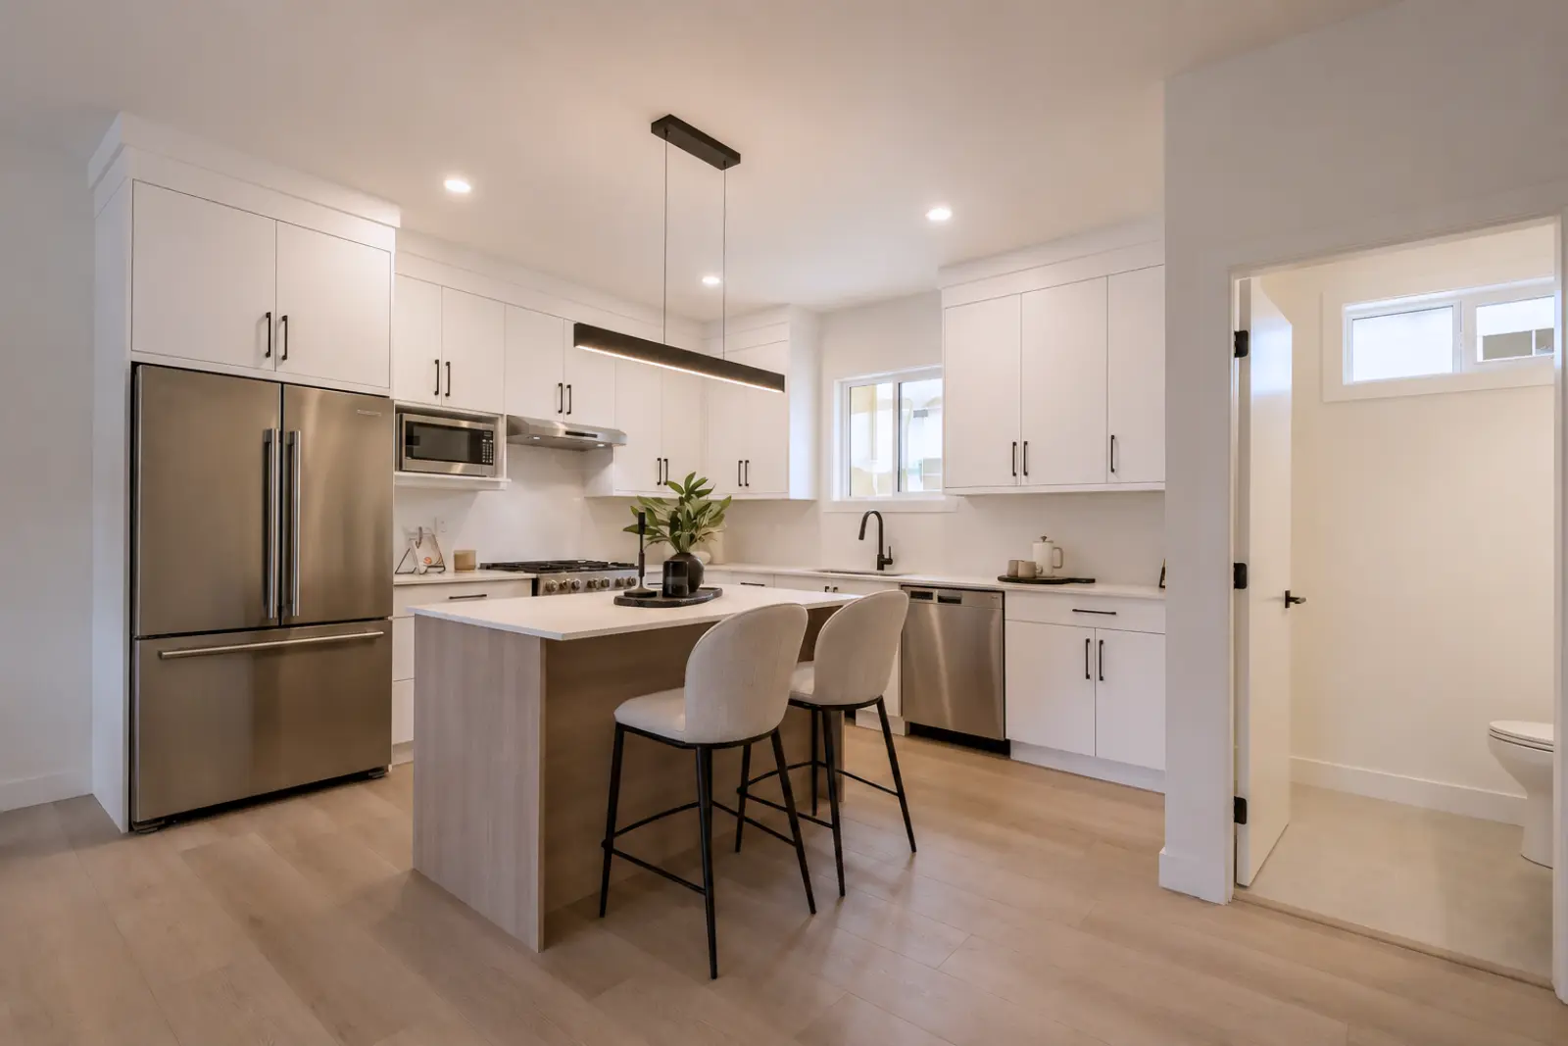
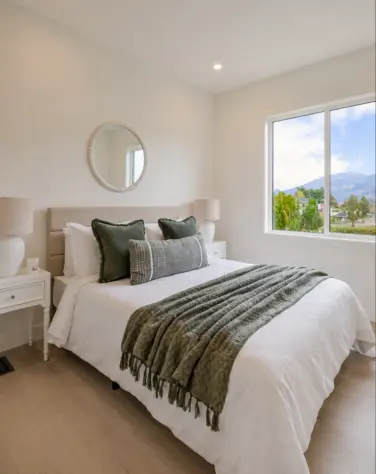
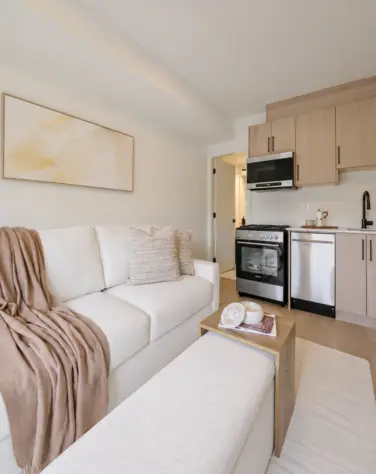
Nine-foot ceilings, wide-plank luxury vinyl flooring, and quartz-topped kitchens built around an oversized island. Bright, open, and finished in one of two professionally designed colour schemes — Dew or Dusk.
- Nine-foot ceilings throughout
- Wide-plank luxury vinyl flooring
- Quartz countertops with tile backsplash
- LG stainless steel appliance package
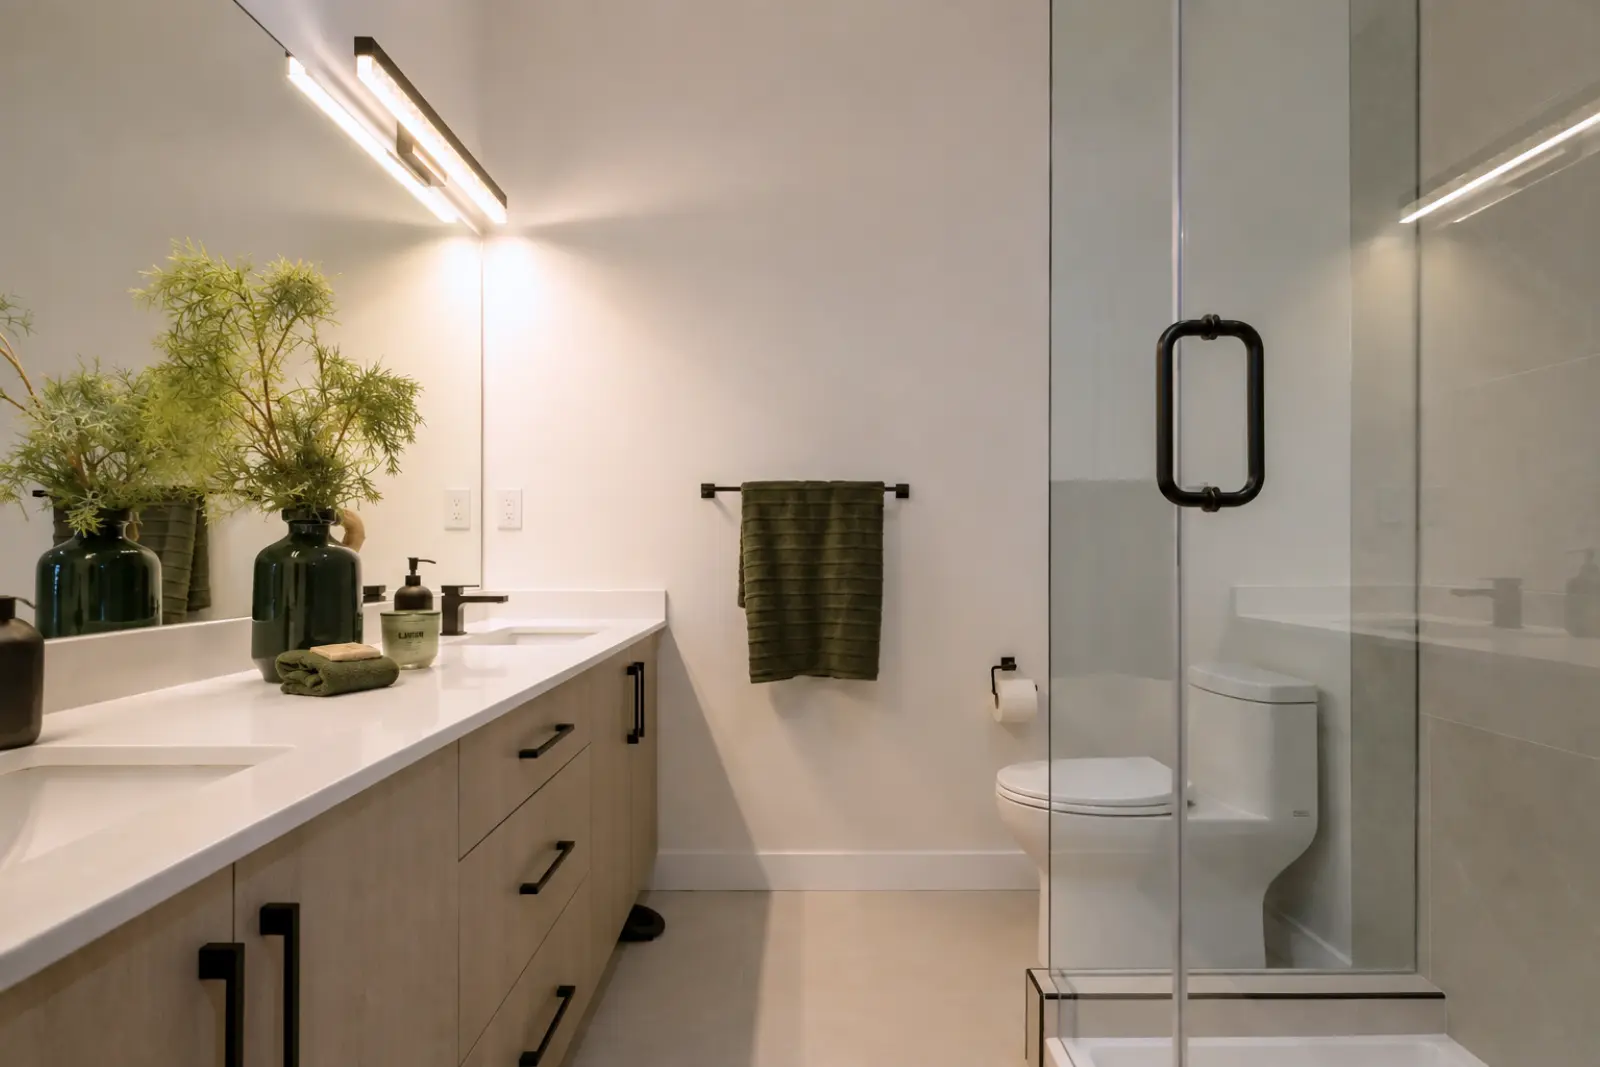
- Frameless glass ensuite with porcelain tile
FEATURES
Standard is the wrong word for what's standard.
- Nine-foot ceilings with wide-plank luxury vinyl flooring
- Quartz countertops with LG stainless steel appliance package
- Frameless glass ensuite with imported porcelain tile
- 643 sq ft private rooftop deck, gas + water hookups ready
- Step Code 4 build — 40% more energy efficient
- 2-5-10 New Home Warranty + Customer Care Program