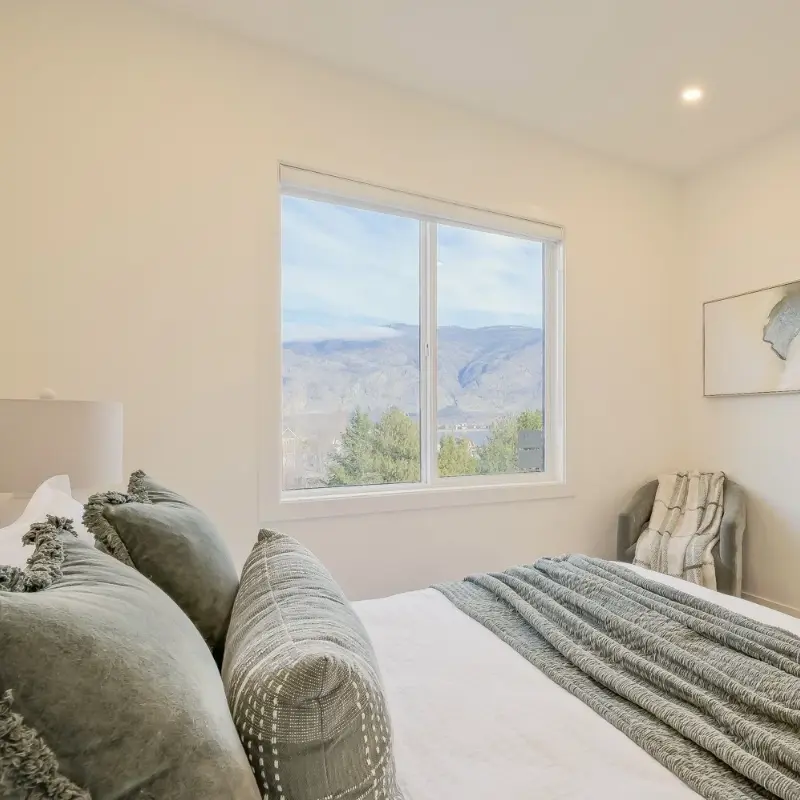
Get Early Access to Phase 2

Phase 1 sold faster than expected. Be first in line for Phase 2 — priority selection, introductory pricing, and floor plans before anyone else.

Register for Early Access →
Phase II · The Central Series · Osoyoos, BC

Mojave Living Phase II

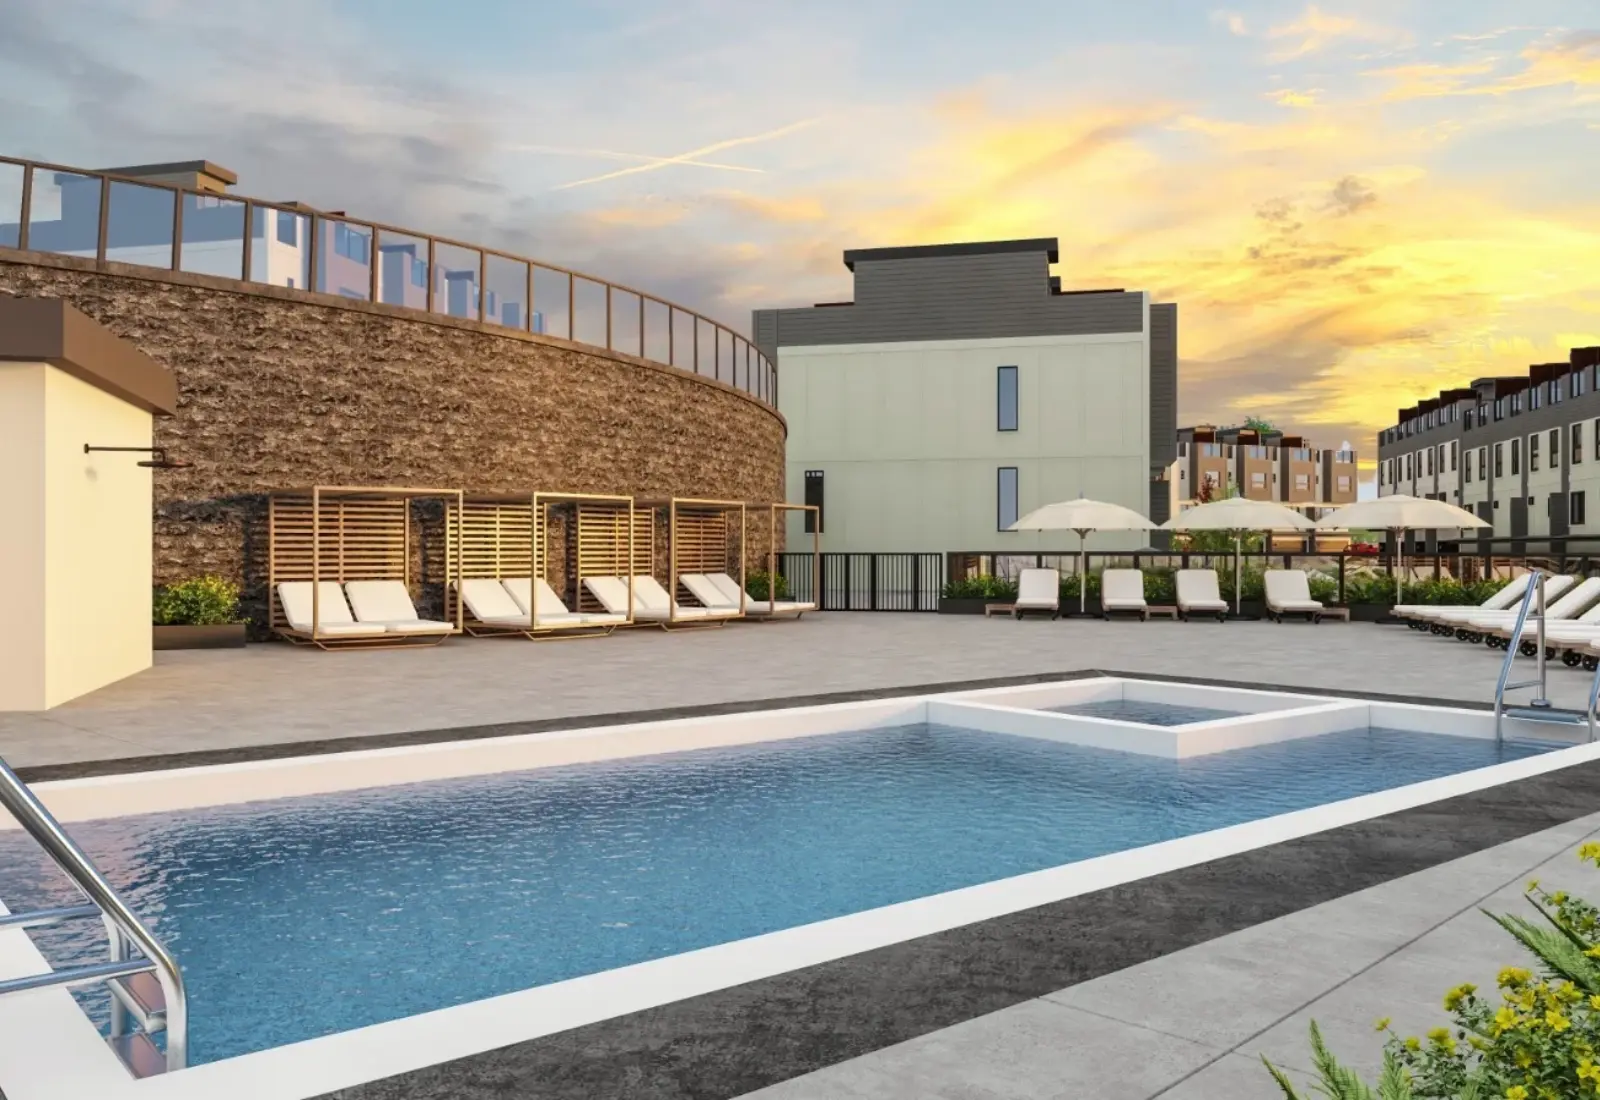
Eight two-storey townhomes plus a private 405 sq ft rooftop deck. Three floor plans, elevator homes available, and a resort-style pool and hot tub on site.

08
Townhomes
$589,900
Starting from
405 SQ FT
Private rooftop deck
2.5%
Initial Deposit

A second release, redesigned

Phase II was taken back to the drawing board and rebuilt around what buyers told us they wanted: fewer stairs, more outdoor living, a choice of layouts, and a price that fits the Osoyoos market.

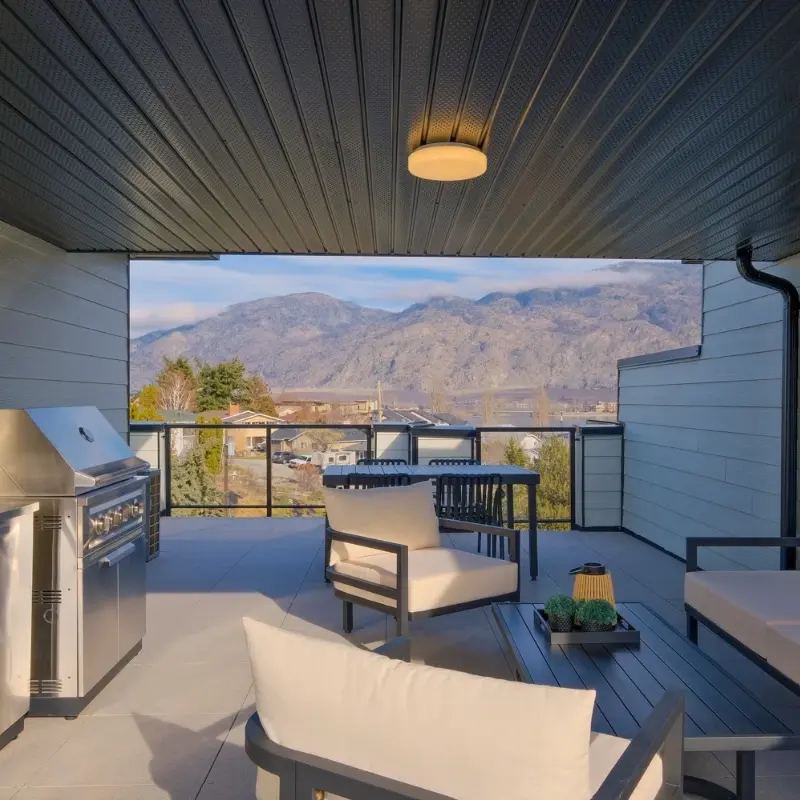
The three-storey plan is gone. In its place are eight two-storey homes in three layouts, each opening onto a private 405 sq ft rooftop deck with lake and mountain views. Live at ground level with three bedrooms above, or move your living space to the upper floor for the outlook. Two corner homes add a private elevator to all three levels.Every home comes with a double garage and roughly 1,459 sq ft of interior space. Prices start from $589,900.

OSOYOOS, BC LOCATION
Buildings D & E · Homes 13–20 Release
Three layouts Floor plans
Opening 2027 Pool & hot tub
02 — SITE

Where Phase II sits

Phase II is Buildings D and E, homes 13 through 20. They sit between the completed Phase I homes and the resort pool and lounge area, a short walk to Legion Park beach. Phases III and IV will continue west and south across the site.
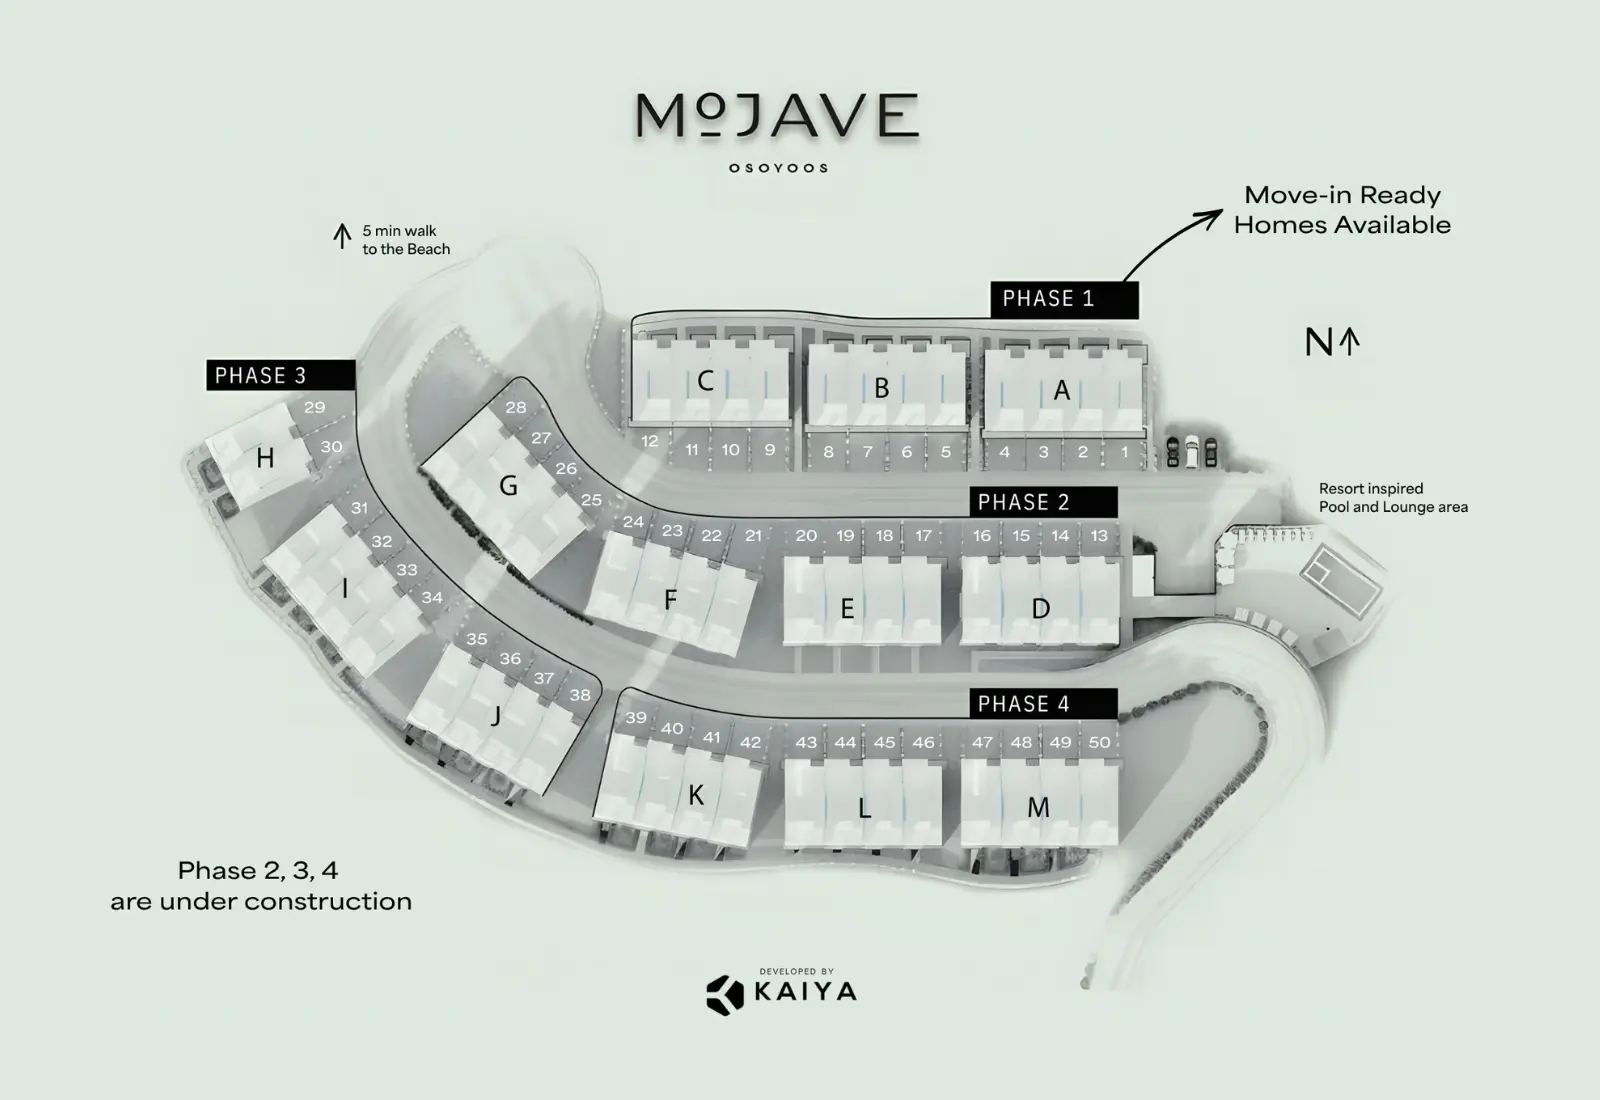
Building D Homes 13, 14, 15, 16
Building E Homes 17, 18, 19, 20
Corner homes 13, 16, 17, 20
Elevator homes 16 & 20
Site Plan
03 — FLOOR PLANS

Three ways
to live

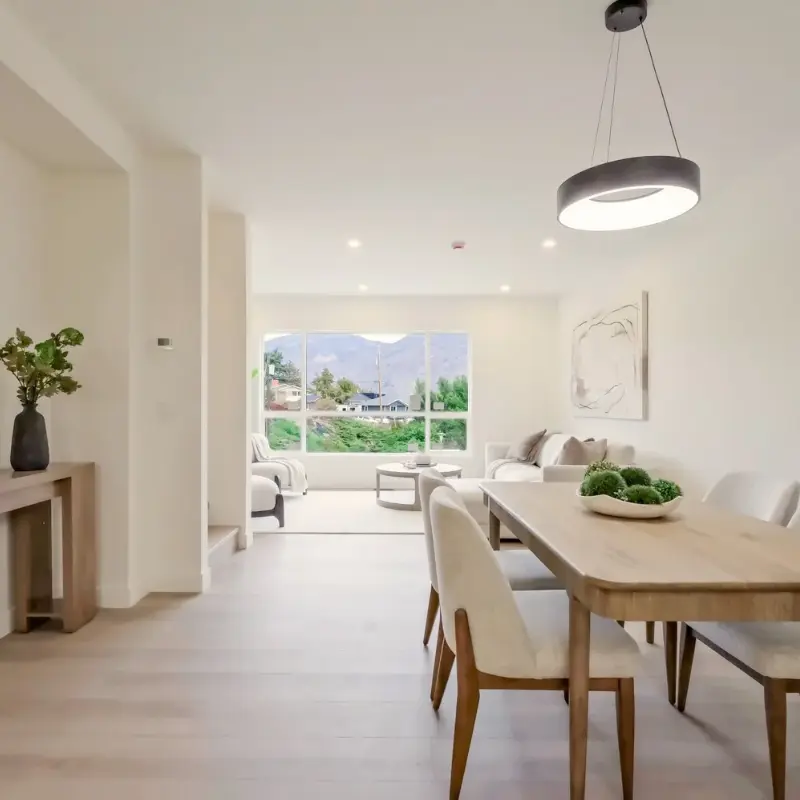
Every Phase II home has the same footprint, the same double garage and the same 405 sq ft rooftop deck. What changes is where you live, at ground level or up on the upper floor for the view, and how you move between floors.
Plan F and G Ground-Level Living Floor Plan

Inner Homes

Plans F & G · Homes 14, 15, 18, 19 · Inner homes

Kitchen, dining and living room on the entry floor beside the garage, with a powder room. Three bedrooms, two full bathrooms and laundry on the floor above, with a balcony off the primary suite.

Best for families and buyers who want all the bedrooms together on one floor.

Bedrooms 3
Bathrooms 2.5
Interior 1,459 sq ft
Rooftop deck 405 sq ft
Garage Double

04 — AVAILABILITY

Homes in Phase I.

UnitPlanBeds / BathsInteriorROOFTOPStatusDownload Floor Plan
1 Plan A · Corner 4 bd · 3 ba 1,913 sq ft 643 sq ft Sold N/A
2 Plan B · Inner 3 bd · 3 ba 1,913 sq ft 643 sq ft Investor-Ready Floor Plan
3 Plan B · Inner 3 bd · 3 ba 1,913 sq ft 643 sq ft Sold N/A
4 Plan C · Corner 4 bd · 3 ba 1,913 sq ft 643 sq ft Available Floor Plan
5 Plan A · Corner 4 bd · 3 ba 1,913 sq ft 643 sq ft Available Floor Plan
6 Plan B · Corner 3 bd · 3 ba 1,913 sq ft 643 sq ft Sold N/A
7 Plan B · Corner 3 bd · 3 ba 1,913 sq ft 643 sq ft Sold N/A
8 Plan C · Corner 4 bd · 3 ba 1,913 sq ft 643 sq ft Available Floor Plan
9 Plan A · Corner 4 bd · 3 ba 1,913 sq ft 643 sq ft Sold N/A
10 Plan B · Inner 3 bd · 3 ba 1,913 sq ft 643 sq ft Available Floor Plan
11 Plan B · Inner 3 bd · 3 ba 1,913 sq ft 643 sq ft Sold N/A
12 Plan C · Inner 4 bd · 3 ba 1,913 sq ft 643 sq ft Available Floor Plan
UnitPlanBeds / BathsInteriorOrientationPriceStatus
2 Plan B · Inner 3 bd · 3 ba 1,913 sq ft 643 sq ft Investor-Ready Floor Plan
4 Plan C · Corner 4 bd · 3 ba 1,913 sq ft 643 sq ft Available Floor Plan
5 Plan A · Corner 4 bd · 3 ba 1,913 sq ft 643 sq ft Available Floor Plan
8 Plan C · Corner 4 bd · 3 ba 1,913 sq ft 643 sq ft Available Floor Plan
10 Plan B · Inner 3 bd · 3 ba 1,913 sq ft 643 sq ft Available Floor Plan
12 Plan C · Inner 4 bd · 3 ba 1,913 sq ft 643 sq ft Available Floor Plan
UnitPlanBeds / BathsInteriorOrientationPriceStatus
1 Plan A · Corner 4 bd · 3 ba 1,913 sq ft 643 sq ft Sold N/A
3 Plan B · Inner 3 bd · 3 ba 1,913 sq ft 643 sq ft Sold N/A
6 Plan B · Corner 3 bd · 3 ba 1,913 sq ft 643 sq ft Sold N/A
7 Plan B · Corner 3 bd · 3 ba 1,913 sq ft 643 sq ft Sold N/A
9 Plan A · Corner 4 bd · 3 ba 1,913 sq ft 643 sq ft Sold N/A
11 Plan B · Inner 3 bd · 3 ba 1,913 sq ft 643 sq ft Sold N/A

Pricing exclusive of GST. Availability updated in real time.

04 — PRICING & DEPOSITS

A considered start, deposit in stages

A simple and structured deposit schedule designed to make securing your Phase II home straightforward.

Phase II homes starting from
$589,900
A total 10% deposit, spread across three stages.
01 DEPOSIT
2.5%

Initial deposit

02 DEPOSIT
2.5%

At 90 days

03 DEPOSIT
5%

At 180 days

EXAMPLE

On a $589,900 home: $14,747.50 initial, $14,747.50 at 90 days and $29,495 at 180 days, for a total deposit of $58,990.

Prices do not include tax. Pricing, deposits, incentives and availability are subject to change without notice. This is not an offering for sale. Any such offering can only be made with the applicable disclosure statement and agreement of purchase and sale. E.&O.E.

06 — FEATURES

Thoughtful details,
Inside and out

The Home

  • 1,459 sq ft of interior space
  • Nine-foot ceilings throughout
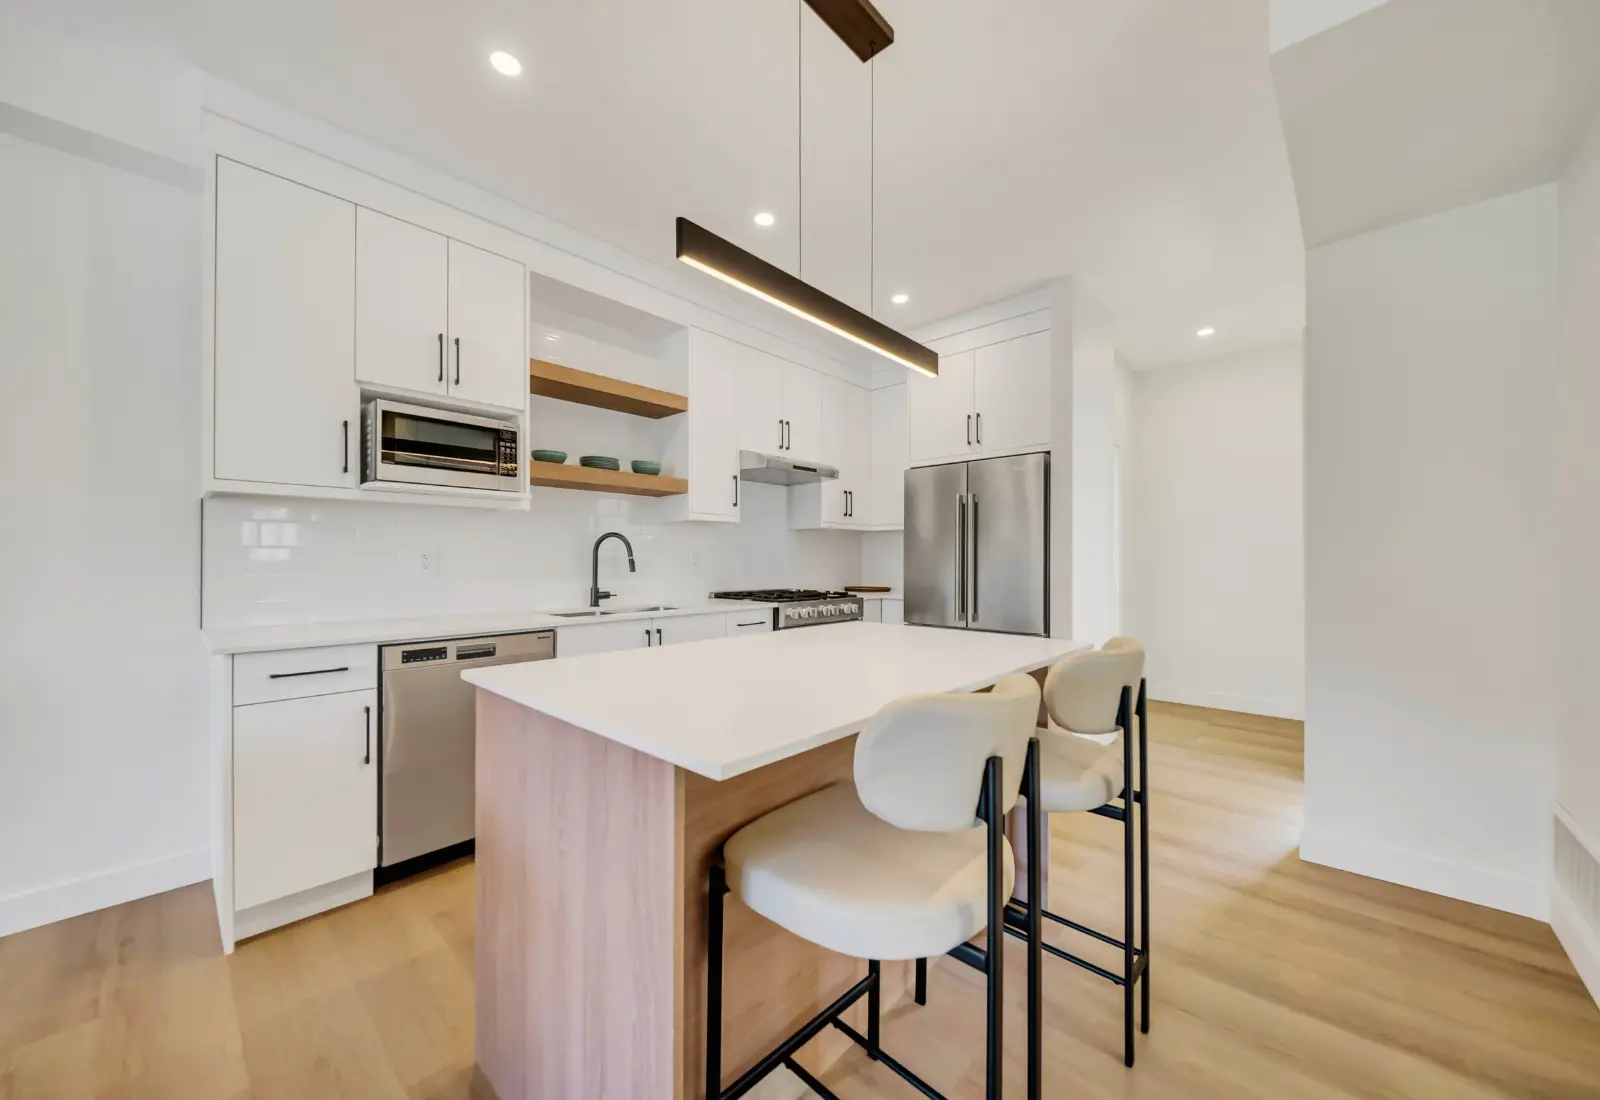
  • Quartz countertops and LG stainless steel appliances
  • Private elevator in Plan E homes
  • Double garage, EV charger ready

The Rooftop

  • 405 sq ft private rooftop deck
  • Covered portion for shade and full sun
  • Lake and mountain views
  • Gas, electrical and water hook-ups (upgrade)
  • Outdoor kitchen (upgrade)

The Community

  • 18′ x 36′ lap pool, hot tub and cabanas, opening 2027
  • A short walk to Legion Park beach
  • Step Code 4 construction
  • High sound-rated party walls
  • 2-5-10 New Home Warranty

Your next chapter
starts at Mojave

Connect with the Mojave Living team for Phase II floor plans,
individual home pricing and release details.

REGISTER FOR PHASE II